Exterior architecture
The castle’s majestic appearance stems from the successful composition of the building complex. The white-plastered brick wall, divided by the window axis, rises with austere simplicity from a stone base adorned with a band of regularly cut sandstone. The imposing sandstone portal, the row of corbels supporting the eaves, and the gables form the only ornamentation on the facades. The high, curved “Dutch hipped roof” extending from the eaves is covered with shingles. According to old images, the roof structure was crowned by a lantern rising from the ridge, complete with a bell tower; in addition, chimneys connected to the open fireplaces of the 17th century pierced the roof and stood tall against the sky.
The outbuildings had a similar Dutch gable roof to the one still found on the Askaisten Church. The current gable roof shape, with a hipped top, dates from the 1770s renovation. The windows feature a 16-pane Rococo-era mullion and transom division. The anchor reinforcement on the facades dates from the 17th century. The castle’s kitchen and bakery were located in the right-hand, or northwest, side building until 1792. The left-hand, or southeast, side building is possibly older than the other structures.
Residential floors
Although Louhisaari Castle is architecturally most closely associated with the Dutch Late Renaissance style, the layout of its various floors was designed in accordance with residential customs dating back to the Middle Ages.
The first floor, or ground floor, housed the daily living quarters for the castle’s inhabitants and servants, as well as utility and storage rooms. For security reasons, the castle had only one exit: the main door opening from the central hall onto the enclosed courtyard. The second floor served as the main living quarters for the nobility, while the third floor was the banquet floor.
In principle, the same floor plan is repeated on all three floors of the castle. The floors are connected by a staircase covered with a flat cross vault, rising to the left from the entrance hall, as well as a spiral staircase used by the servants.
Louhisaari is decorated in the styles of different eras. The first and third floors of the manor house are decorated in 17th-century style, and the second floor—the living quarters—is decorated in the style of the 18th and 19th centuries.
Only fragments of the Louhisaari estate’s original furnishings have survived. Some of the Mannerheims’ furnishings have remained at the castle through changes in ownership, while others were returned as donations from Mrs. Inkeri Hovinen and Colonel Viljo Hovinen. To supplement the collection, items previously purchased from the Mannerheims of Louhisaari have been selected from the collections of the National Museum of Finland, along with furniture from Western Finnish manors, the kind that one can assume was once used at Louhisaari as well. Photographs of former Louhisaari objects and Count C. E. Mannerheim’s estate inventory from 1837 have aided in the interior design of the rooms from the Mannerheim era.
Cellars
A wide staircase leads from the ground-floor hall to the bedrock cellars located beneath the southeast section of the main building, which consist of three spacious rooms with cross vaults supported by brick pillars, as well as a small barrel-vaulted cellar. A spiral staircase starting next to this leads through the house up to the third floor.
Furnishings
Only a small portion of Villnäs’s original furnishings has survived. Nothing is known about the furnishings during the Flemings’ time, although it can be assumed that the ‘wealthy Flemings’ also provided their castle with a distinguished interior. Some of the Mannerheim family’s furnishings were brought with them when the castle changed hands and were subsequently donated to Villnäs by Mrs Inkeri Hovinen and Colonel Viljo Hovinen.
In addition, the interior has been supplemented by items previously purchased by the National Museum from the Mannerheim family at Villnäs, and by furniture originating from manor houses in western Finland, which can be assumed to resemble that used at Villnäs in its day. Photographs of objects that were previously at Villnäs and are now in the possession of Baron Augustin Mannerheim in Sweden (Grensholm, Vånga) have facilitated the furnishing of the rooms, which are displayed as they were during the Mannerheim family’s time. The same applies to Baron August Mannerheim’s (1805–1876) watercolours, which illustrate life at Villnäs during the 1830s, and Count C.E. Mannerheim’s estate inventory of 1837.
With the exception of a few pieces of furniture, no objects have been preserved from the Marshal of Finland’s childhood at Villnäs.
As regards the interior of Villnäs Castle, efforts have been made to restore the furniture to its original condition in terms of colours and textiles. It should be noted, however, that the painted decorations on the oldest objects have not been restored.
Additional items have been selected from collections donated to the National Museum of Finland by H. F. Antell, Eliel Aspelin-Haapkylä, K. E. A. Bergman, Eric Idestam and A. R. Enckell.
Discover Louhisaari Manor
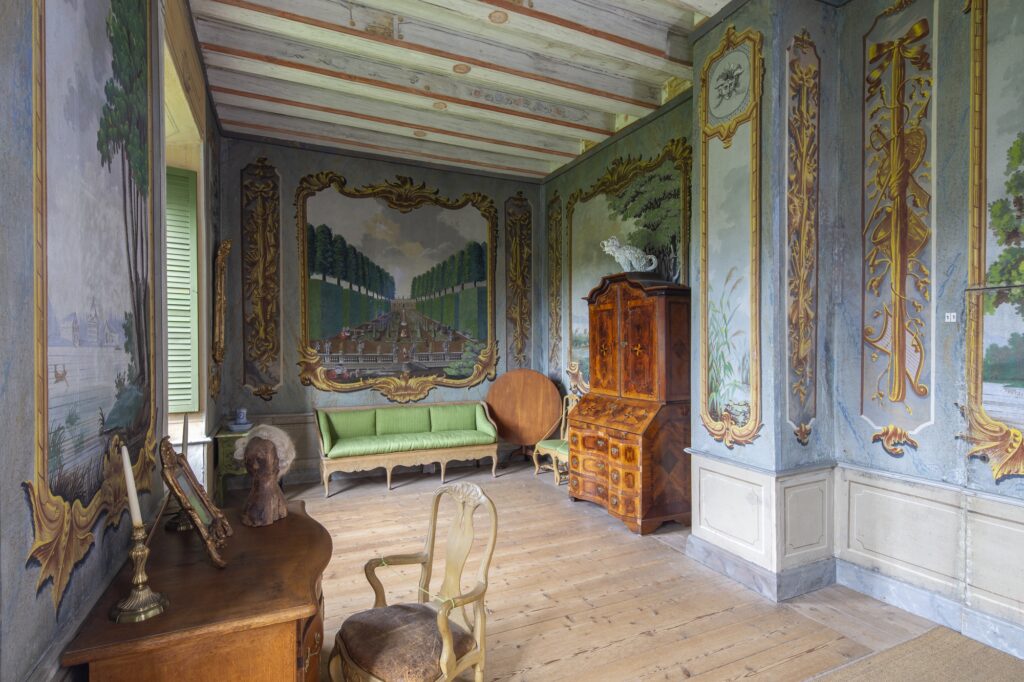
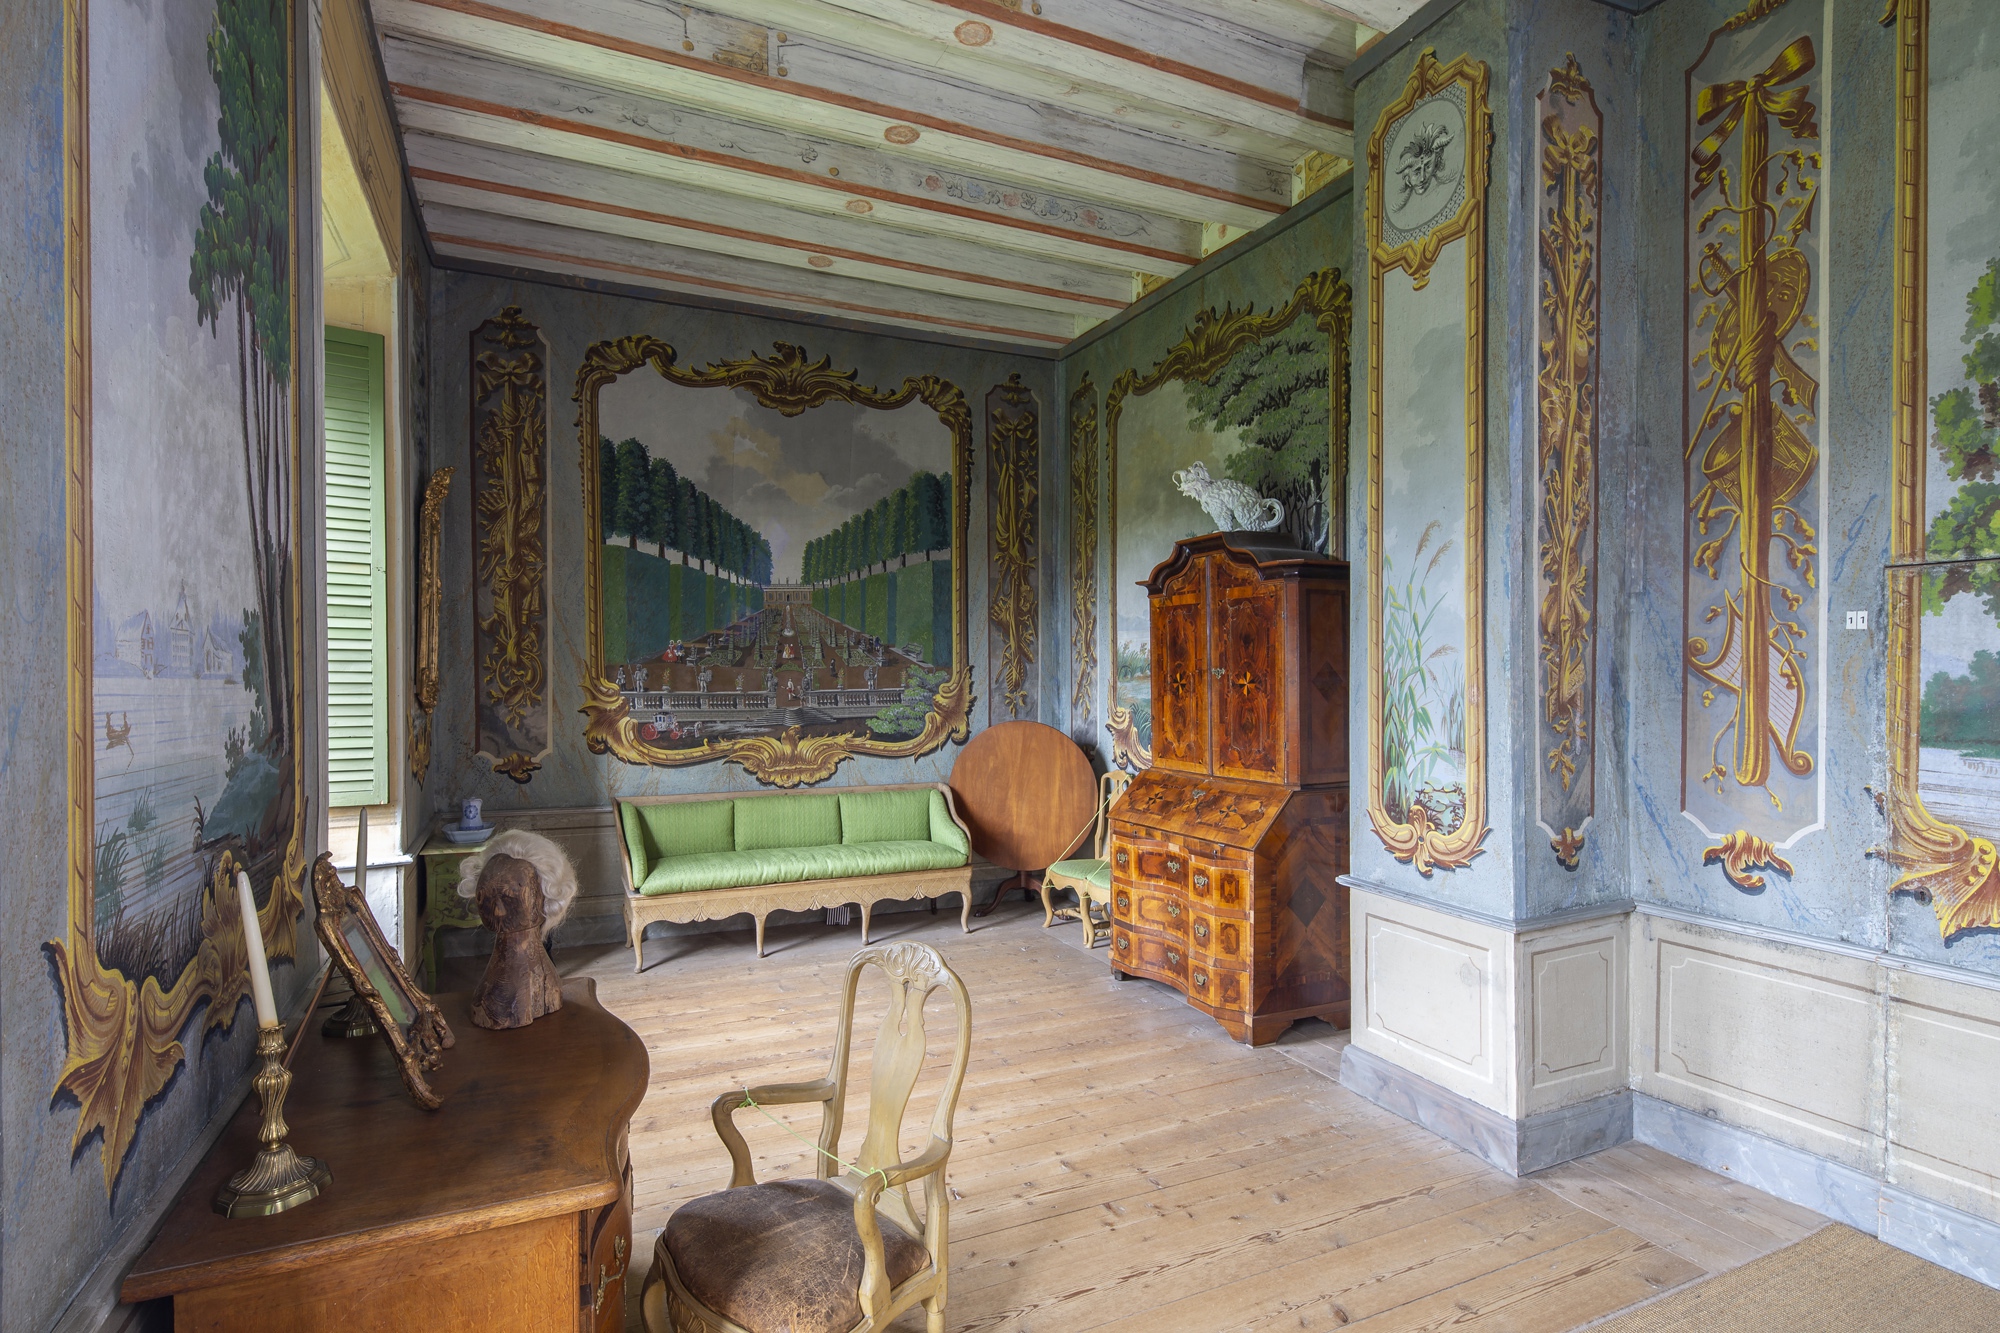
The Devil’s Room
There is no certainty regarding the room’s original purpose, and its original layout is also uncertain. Based on Carl Erik..
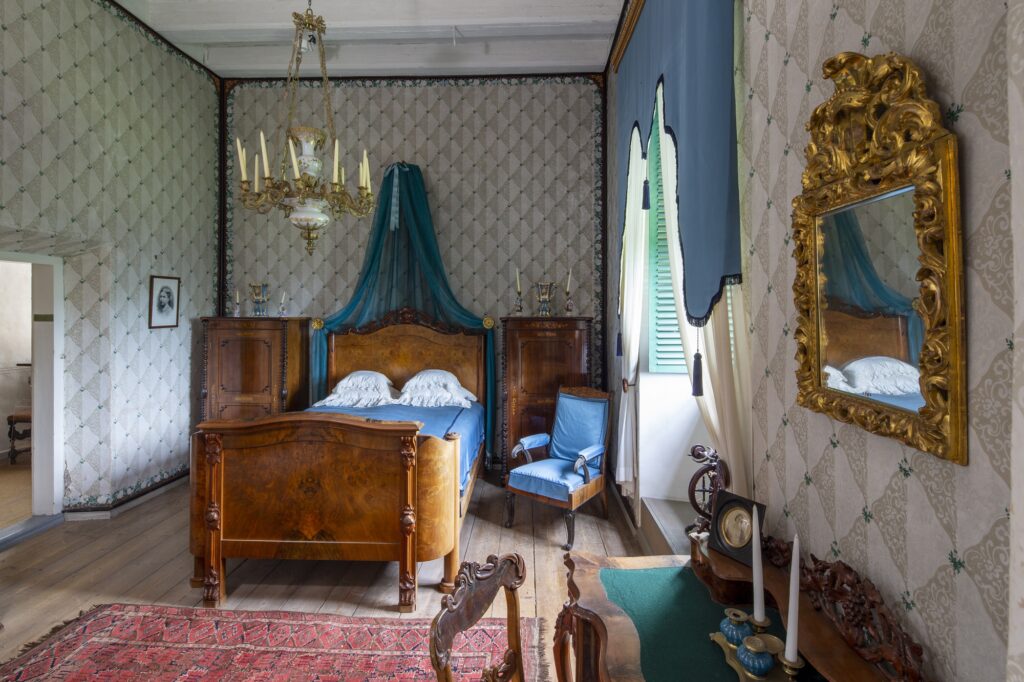
The Little Blue Bedroom
The room’s interior is largely furnished in the style of the 1860s. The Biedermeier and Neo-Rococo furniture belonged to the..
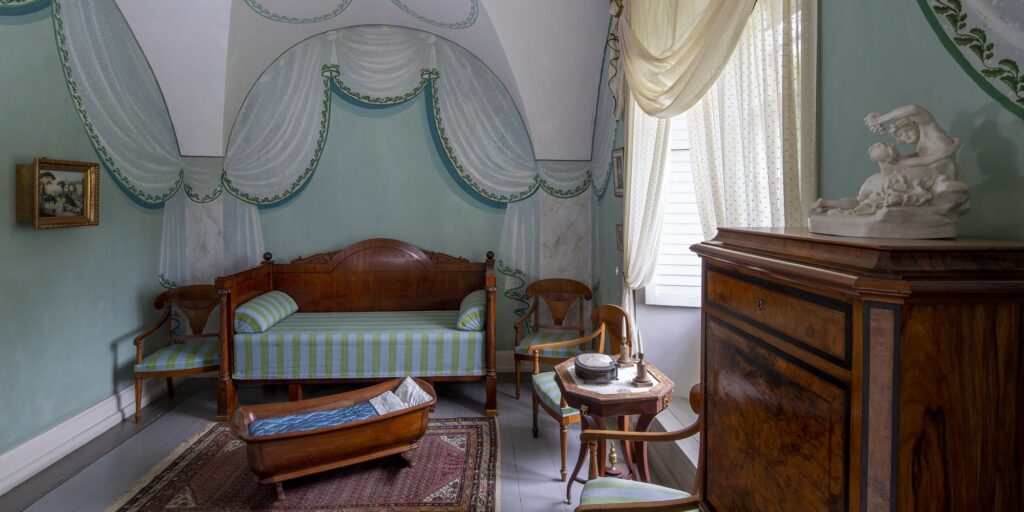
Grandmother’s Bedroom
From the early 1760s until the renovation work in 1792, this room was connected to the adjacent room, creating a..
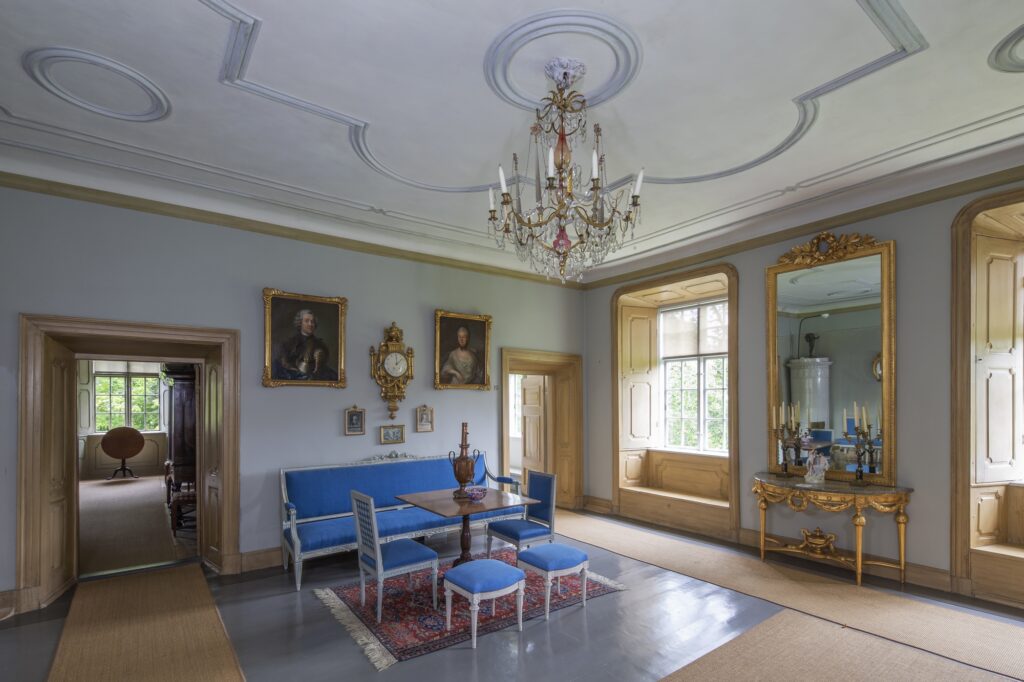
The Grand Lounge
The large gilded mirror and console table, the tea table with folding leaves, and the chairs are all antique pieces..
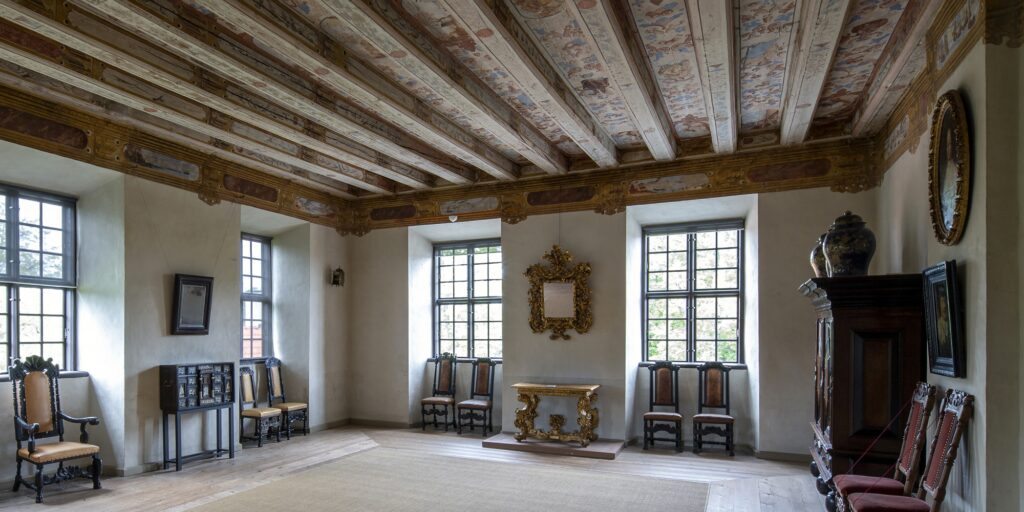
The Ball Room
Take a closer look at the ceiling paintings at Louhisaari. The ceiling painting in the Banquet Hall is a rare..
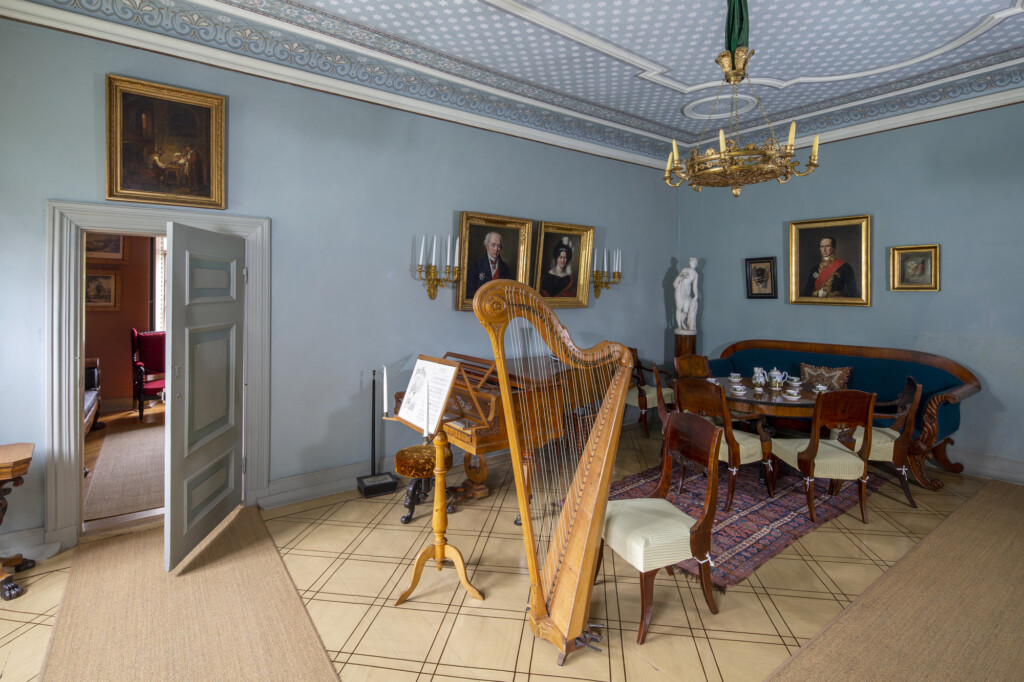
The Drawing Room
The paneling in the room’s window niches dates from the 1760s, while the painted decorations are from the 1880s. In..
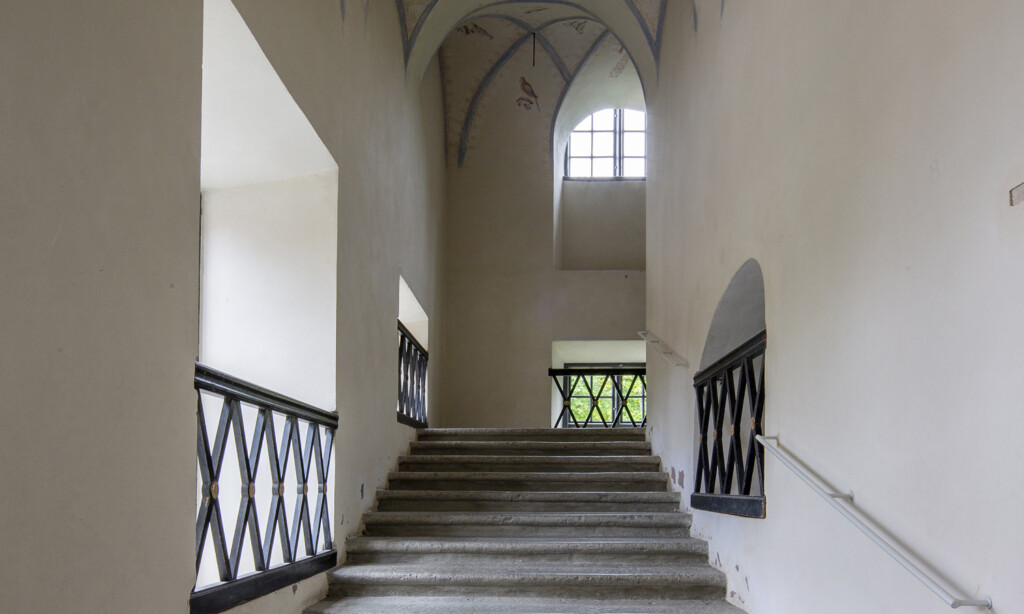
Staircases
The purpose of the paintings on the staircase was to signal to visitors that they were moving from an everyday..
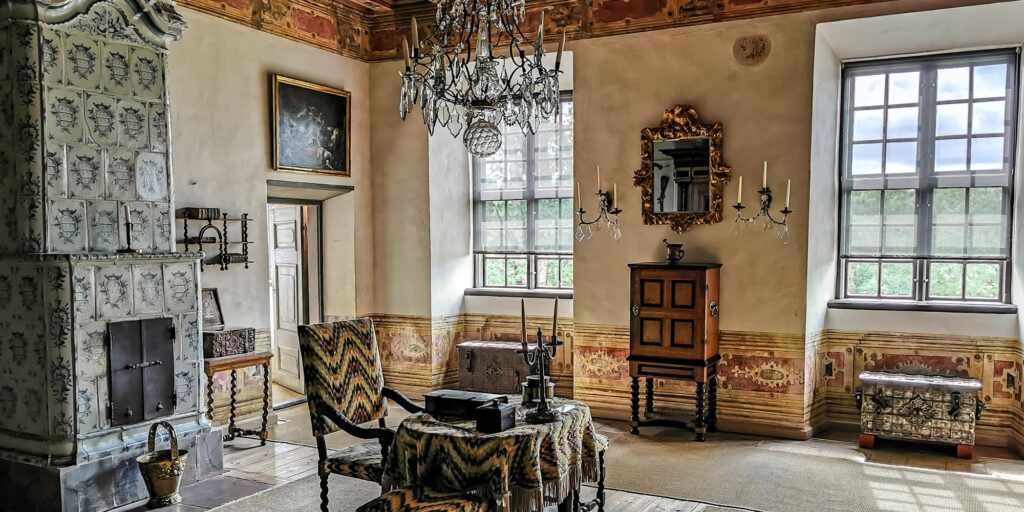
The Lord’s Chamber
In 1880, the room served as a parlor; in the early 20th century, it was called the “black hall.” The..
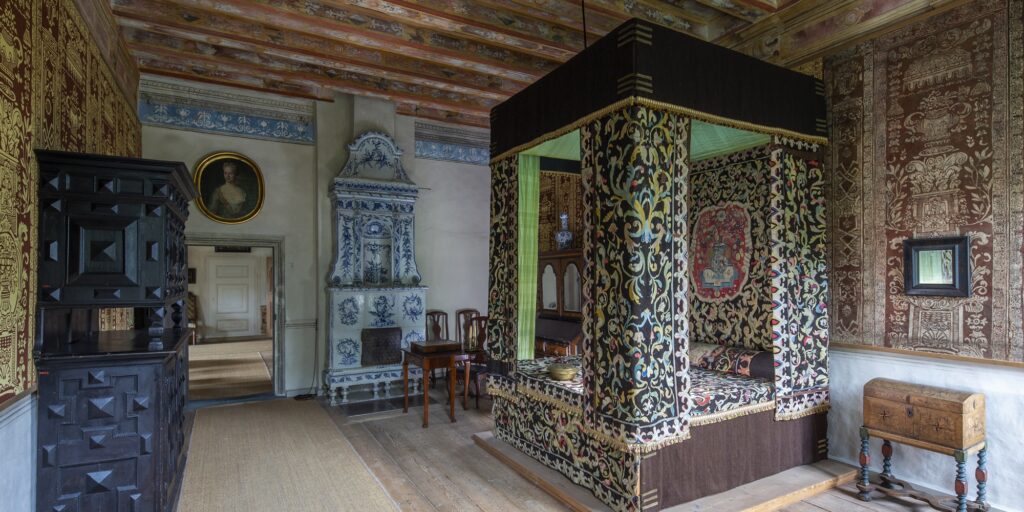
The Grand Bedchamber
Converting this stately room into a bedroom was a logical choice, as it was adjacent to a small cabinet, a..
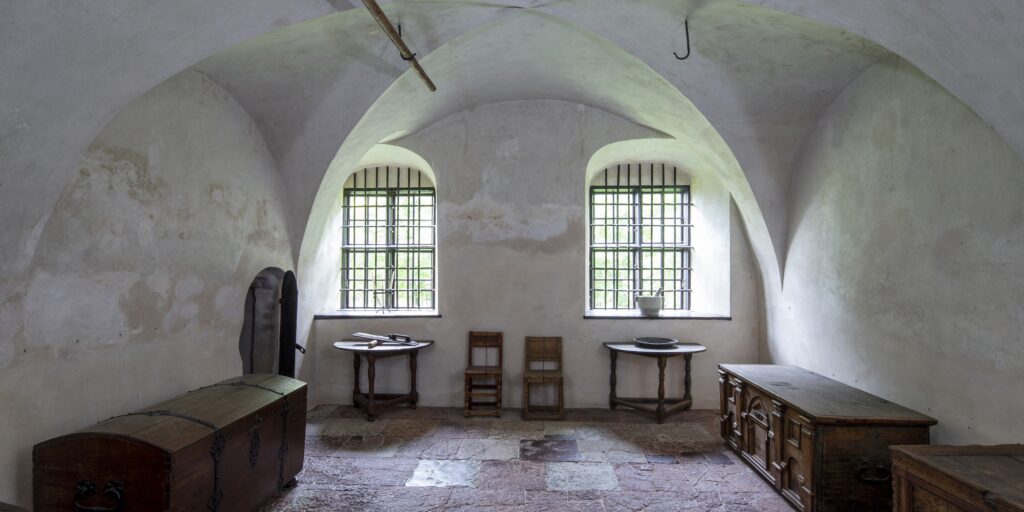
The Servant’s Hall
On display in the room are artifacts found during excavations in the courtyard area of Louhisaari, such as a spoon..
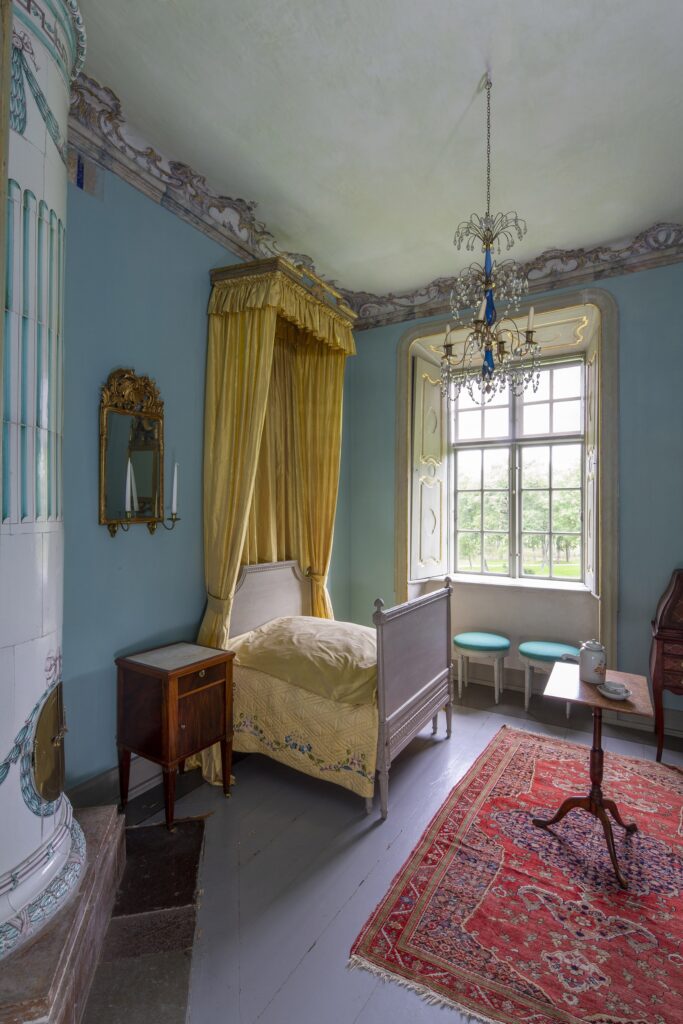
The Green Chamber
The Green Room has undergone many changes over the course of history. The room’s original wainscoting was at some point..
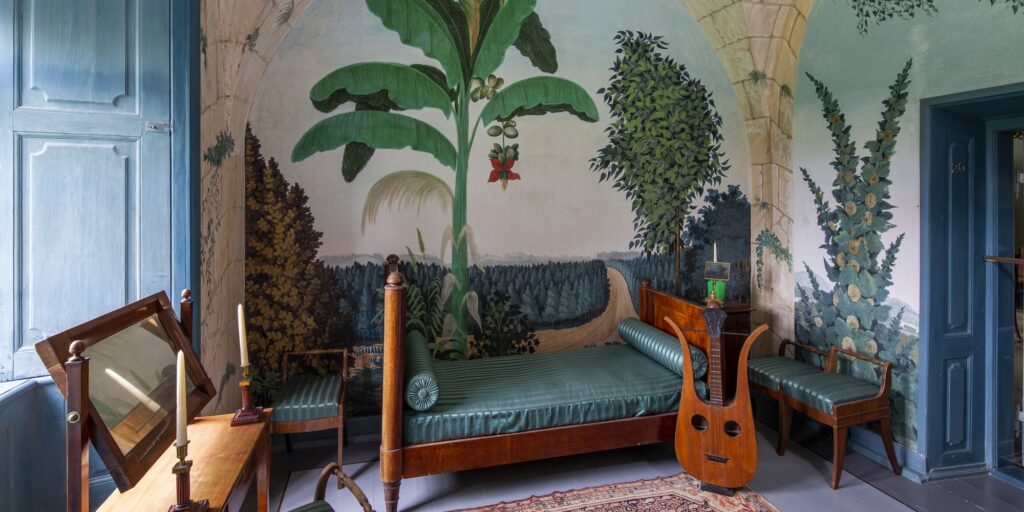
The Grotto
The mural on the wall combines an exotic banana tree with a Nordic spruce forest, creating a fairy-tale-like atmosphere. In..