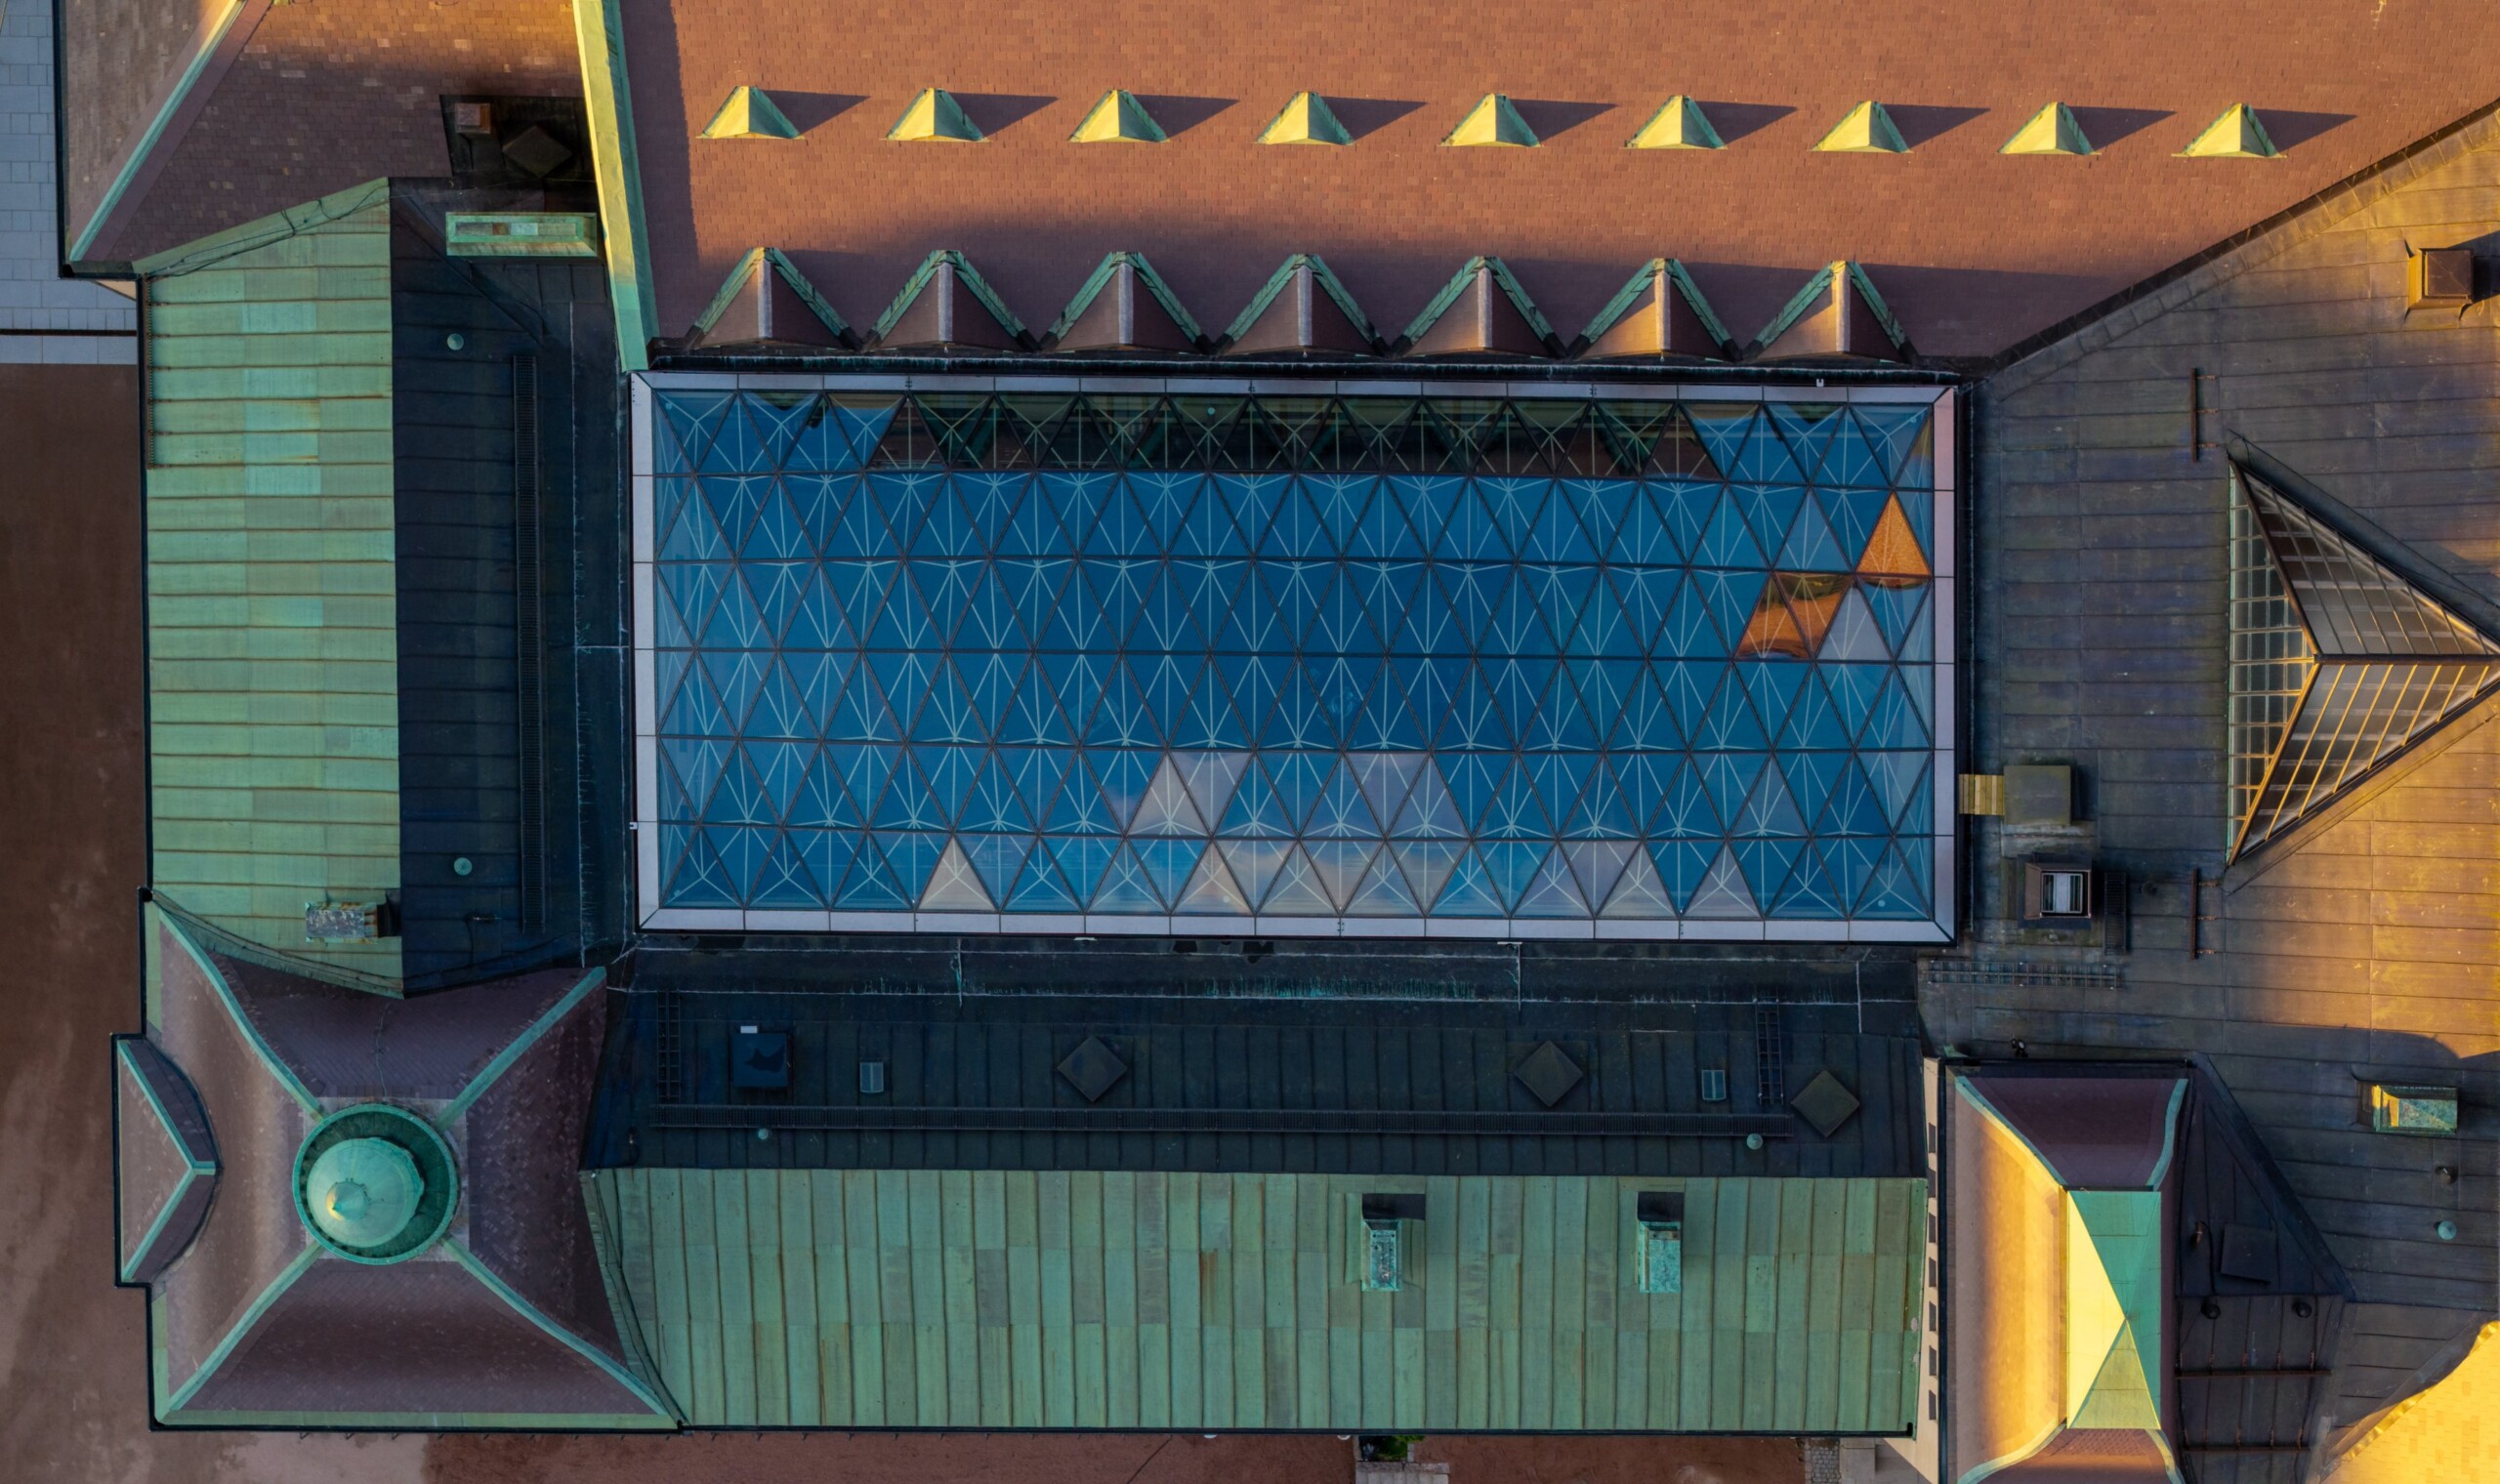
The aim of the partial renovation of the National Museum, completed in 1910, was to improve the museum’s functionality, accessibility and safety while respecting the architectural and cultural-historical value of the building. Many of the works carried out in the National Museum’s renovation required traditional craftsmanship and specialist contractors. The Finnish Heritage Agency’s Cultural Environment Services acted as an expert and supervisor in building conservation and restorative renovation during the renovation of the National Museum.
“Continuous cooperation between the Finnish Heritage Agency, the designers, the client and the construction consultant ensured exactly the right result. Overall, the importance of cooperation between different parties is enormous in projects like this. For everyone involved in the construction, this was a wonderful opportunity to become part of the National Museum’s history,” says Niko Simola, NCC’s Site Manager.
Occupational safety has played an important role throughout the renovation.
The most significant change in the renovation of the museum’s Art Nouveau building was made to the open courtyard, which had previously served as the museum restaurant’s courtyard terrace and has now been covered with a glass roof. The historic Main Building and the extension are connected via the Glass Court and its staircases.
The most extensive part of the renovation work involved the roofs. The shingle roofs, laid with copper and Welsh slate in stones of different sizes and shapes, were repaired. Around 60 per cent of the old slate could be put back in place after the roof renovation, while the rest was replaced with new slate. The copper had also largely withstood the passage of time well. The roof’s towers, rondelles and lanterns added a distinctive character to the copperwork. The render on the façades was renewed and the stonework was deeply repointed. The façades and roof were repaired under weather protection. The building’s old windows as well as the metal and wooden gates in the courtyard were also repaired, and the wooden fences were renewed.
Inside the building, the colours of the repaired surfaces were carefully selected from more than one hundred colour samples produced on the construction site. The acoustics of the spaces were also improved, and two new ventilation units were built in the attic. The building’s technical systems were significantly upgraded. Protecting the spaces was an important part of everyday work throughout the construction project. Akseli Gallen-Kallela’s frescoes were carefully protected from dust, and conditions were monitored with vibration, humidity and temperature sensors.
NCC was involved as the main contractor already during the development phase preceding the construction phase. NCC is still renovating the Carriage Shed located on the National Museum site, which will be completed by the end of the year.
Senate Properties, which is responsible for the state’s premises, acted as the developer for the renovation of the National Museum, the new extension and the renovation of the Carriage Shed.