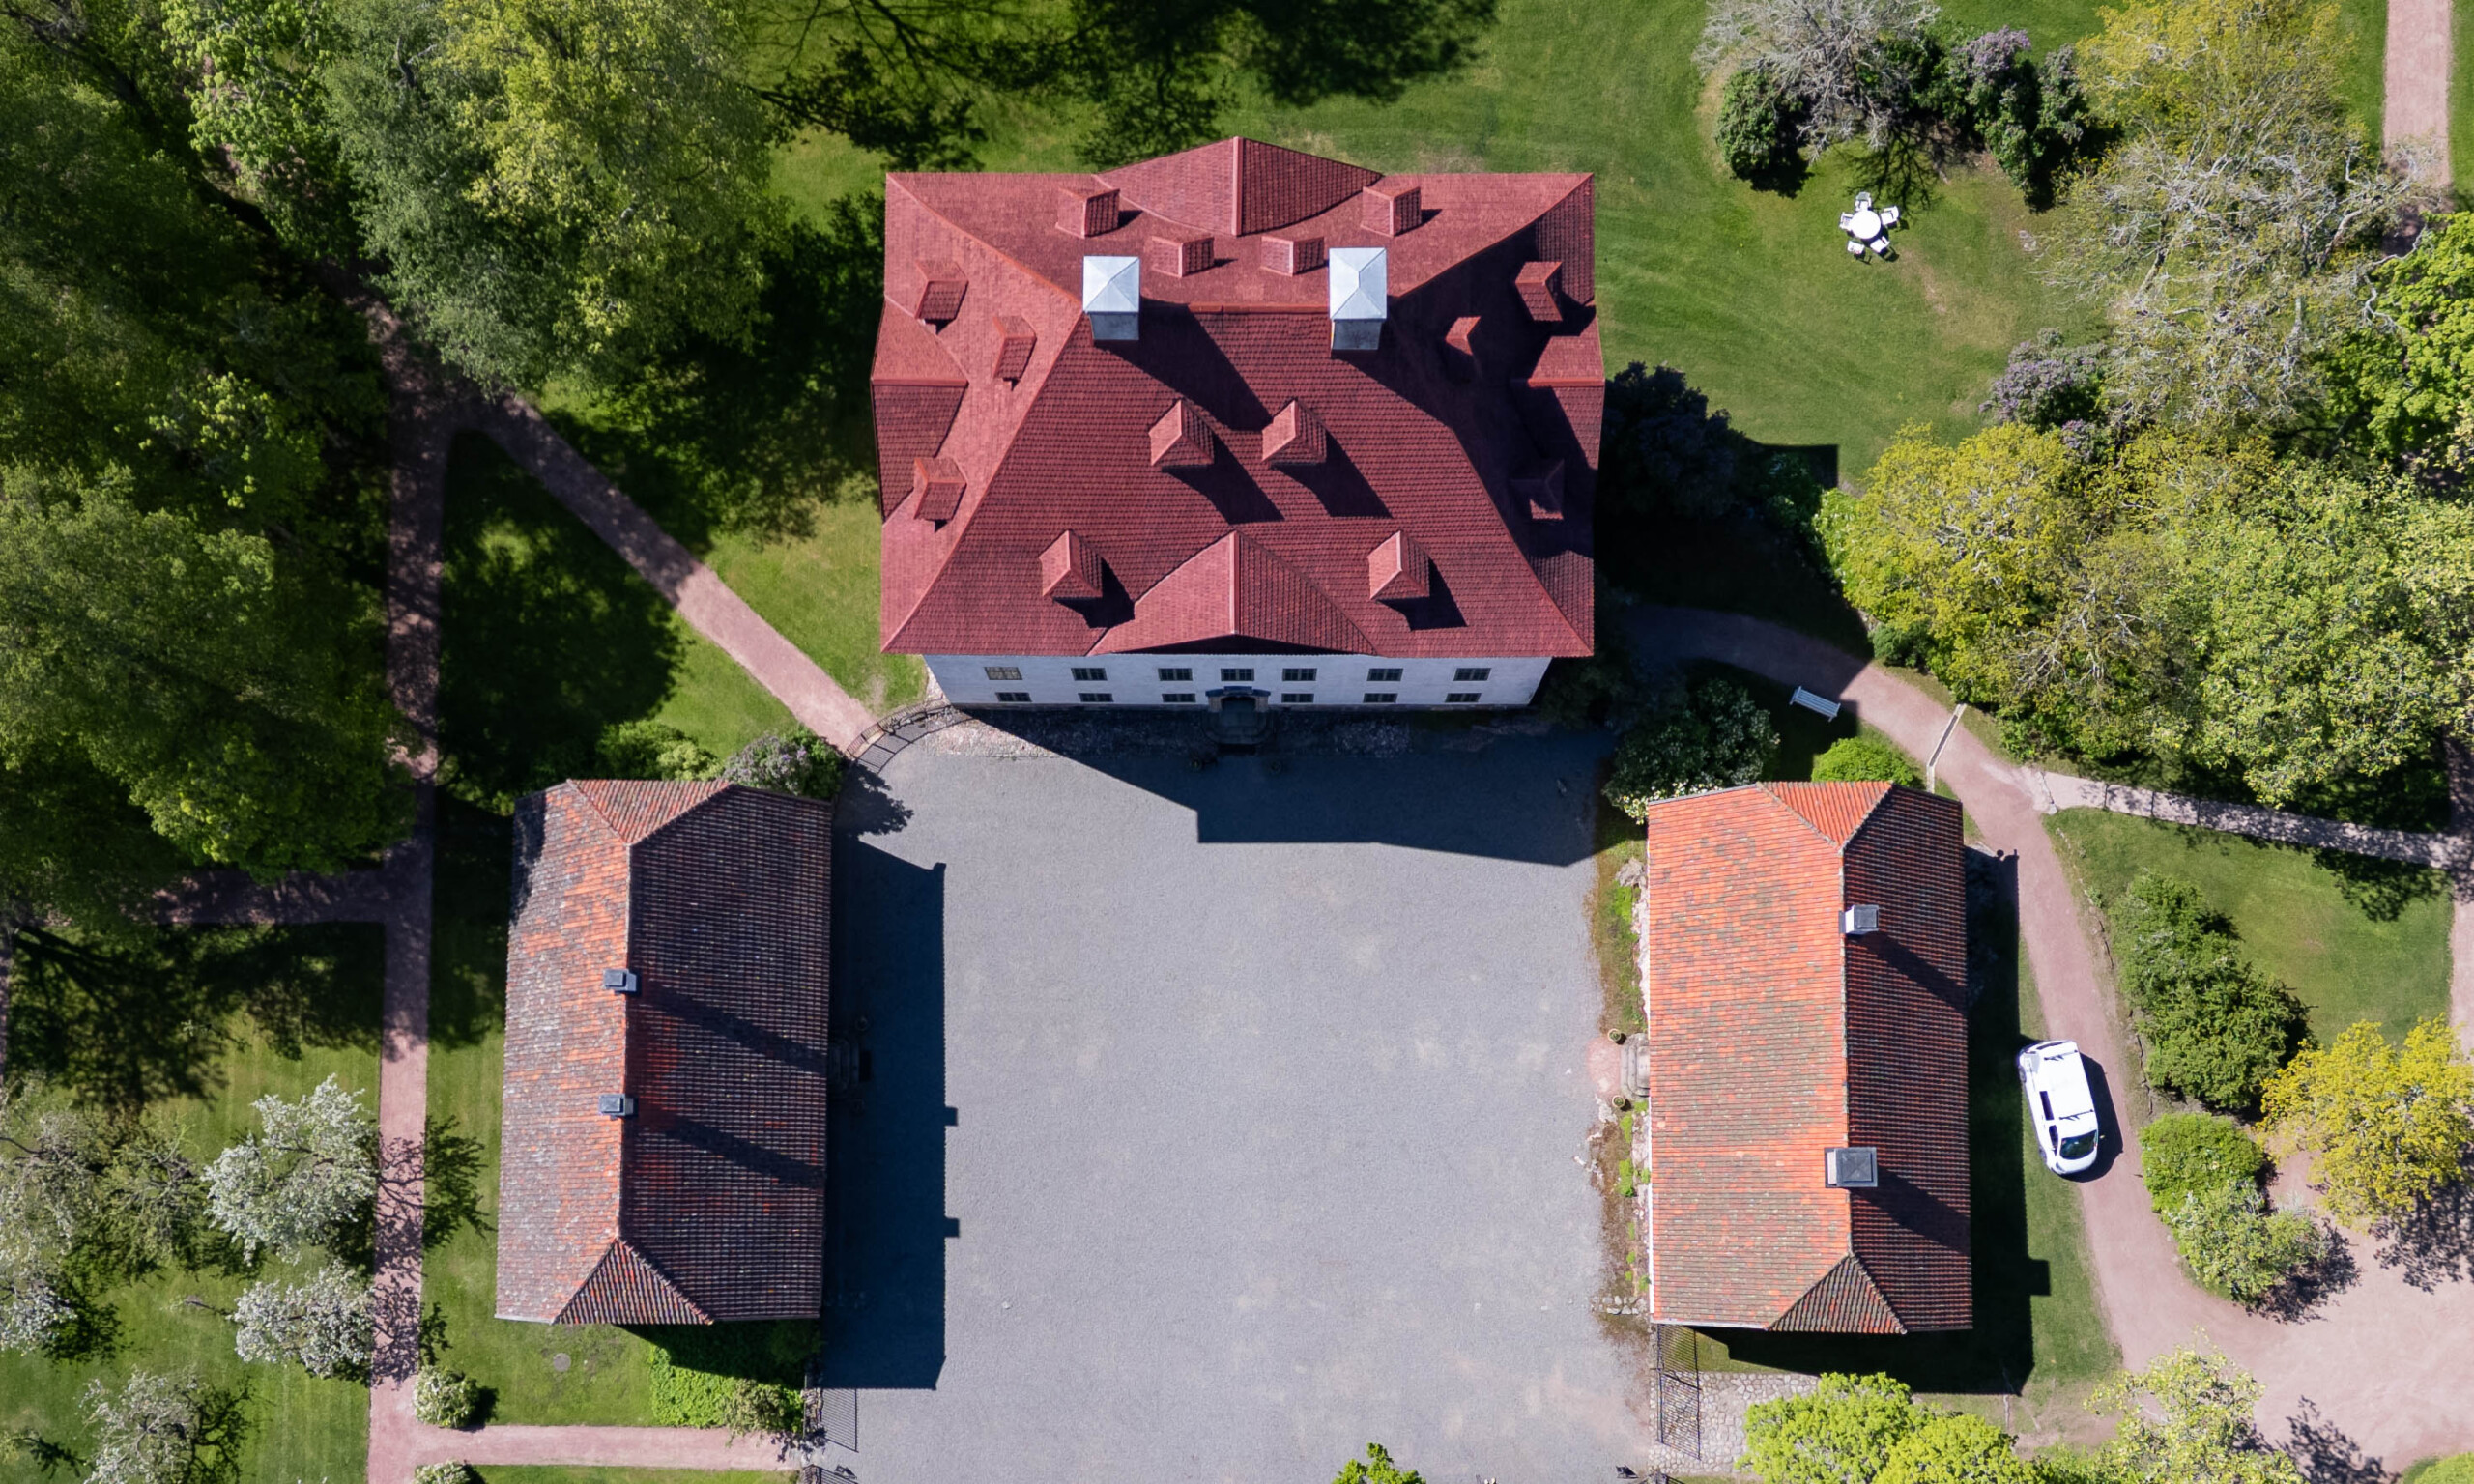
Louhisaari is located in the parish of Askainen, at the head of the so-called Louhisaari Inlet—which connects to Mynälahden Bay—along a navigable sea route. The estate’s maritime yet sheltered location is typical of the large manorial estates that emerged during the Middle Ages.
Nothing definite is known about the buildings at Louhisaari prior to the completion of the current main building. Since this was a residential manor of the high nobility, a rälssi estate, it was likely built earlier in accordance with the customs of the time, perhaps of stone. It has been noted that the gray-stone basement of Louhisaari’s current southeast wing may be older than the other buildings and possibly date back to a construction phase in the 16th century. The four-room, double-wing floor plan of the outbuilding also points to 16th-century construction methods. A stone slab above the main building’s portal bears a Latin inscription and the year 1655, which marks the start of the castle’s construction and masonry work. The roof of the main building was completed in 1658, which can be considered the castle’s actual year of completion. Work on the interior continued into the 1660s, during which time the outbuildings were also erected.
From the almanac entries (1653–1655) and construction-period accounts (1654–1658) of a person in Herman Fleming’s service—perhaps a secretary or steward—it is clear that during the summer months, several masons, carpenters, coppersmiths, and other skilled workers were sent from Sweden and from Fleming’s Swedish estates (Penningby, Håtö) were sent to the Louhisaari construction site for the summer months, where two construction supervisors were responsible for the building work and procurement. With a favorable tailwind, the sail from Penningby (near Norrtälje) to Louhisaari took a couple of days. Herman Fleming himself visited Louhisaari several times during the construction work, at least in the summers of 1653 and 1655.
In 1653, Herman Fleming had the Askaisten chapel church, over which he held the right of patronage, rebuilt. The church houses a notable collection of artifacts donated by the Flemings, their bailiffs, and the Mannerheims. A road nearly three kilometers long, part of the manor’s Baroque complex, leads from the church door to Louhisaari Castle. The road leading northwest from the church turns at a right angle to the southwest at the so-called “Temple Bend,” then leads straight to the castle courtyard and the main building’s portal, connecting the church to the estate complex.
Dutch Classisism
Louhisaari and Sarvilahti in Pernaja—built twenty years later—are the only manor houses in Finland that represent Dutch Classicism, a style influenced by Italian Palladian architecture and adopted in Sweden in the 1640s.
Strict symmetry governs both the grouping of the buildings and the layout of the main building’s facades and floor plan. The imposing Dutch-style sandstone portal, situated on the central axis of the main building, was carved in 1655 by Johan Wendelstam, a master stonemason who worked in Stockholm. The main building and the low side buildings symmetrically placed on either side of it enclose the castle’s courtyard of honor (cour d’honneur), which is enclosed by a high brick wall to form a secure inner courtyard. The original wall was demolished at some point, and the courtyard area was expanded with a new stone fence. During restoration work in the 1960s, an iron fence was erected in its place, designed based on the 18th-century Rococo-style iron fence that once stood between the main building and the side wings.
The three-story castle, built of brick and plastered, and the single-story outbuildings have largely retained their original appearance, although over the course of three hundred years they have had to be repaired and renovated due to changing living habits. The castle was renovated on several occasions during the 18th century. In contrast, during the Mannerheim era in the 19th century, many rooms were repainted and wallpapered in accordance with the fashion of the time, and only necessary repairs were carried out.
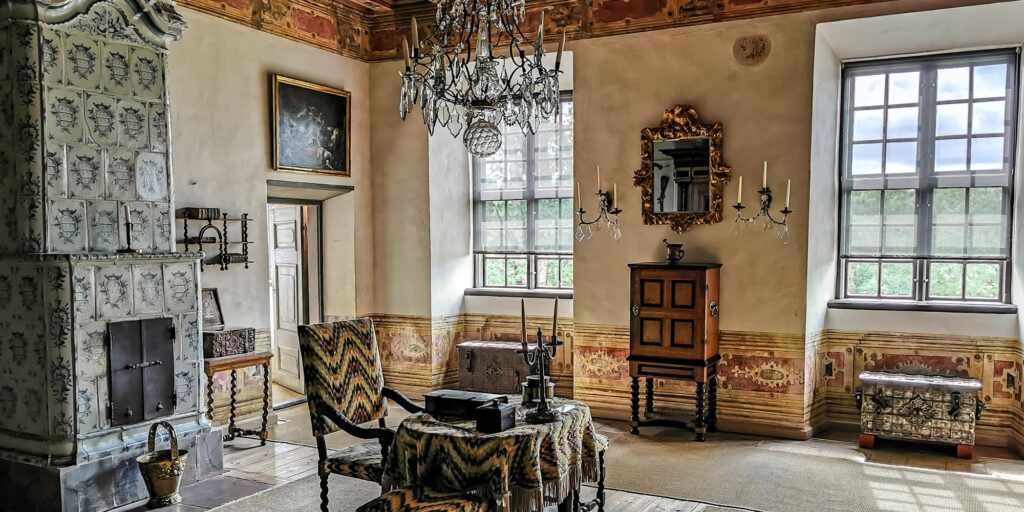
History
The Fleming Family The earliest known owner of the Louhisaari estate was Elin, whose surname remains unknown. In the mid-15th..
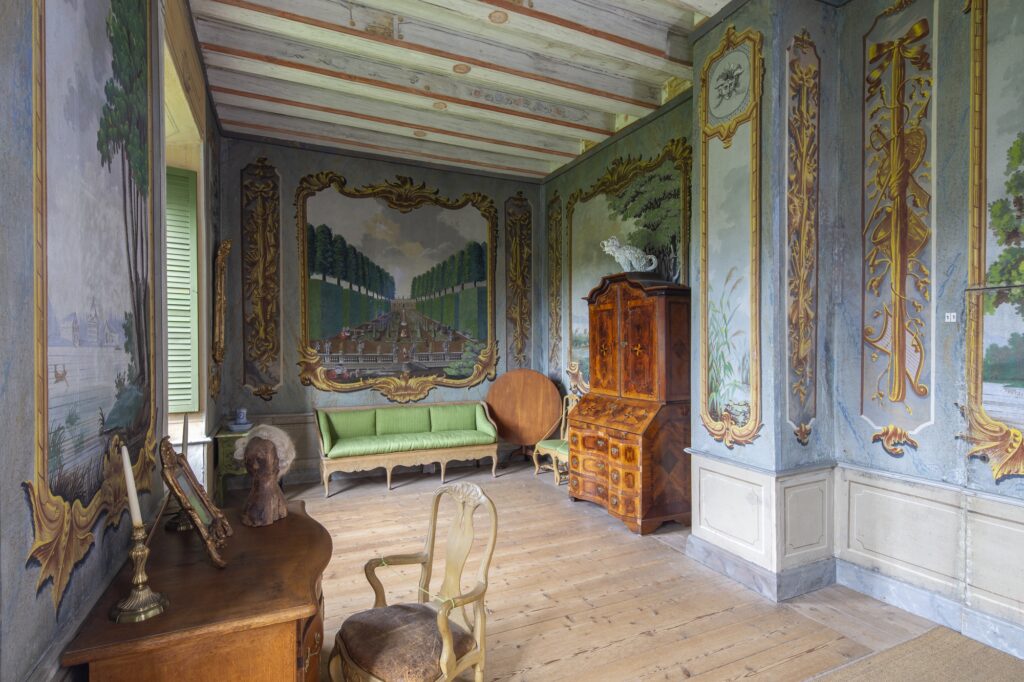
Architecture and interior design
With its unique, refined Baroque architecture, Louhisaari offers a rare, immersive experience in Finland. Explore the manor house’s interiors, which..
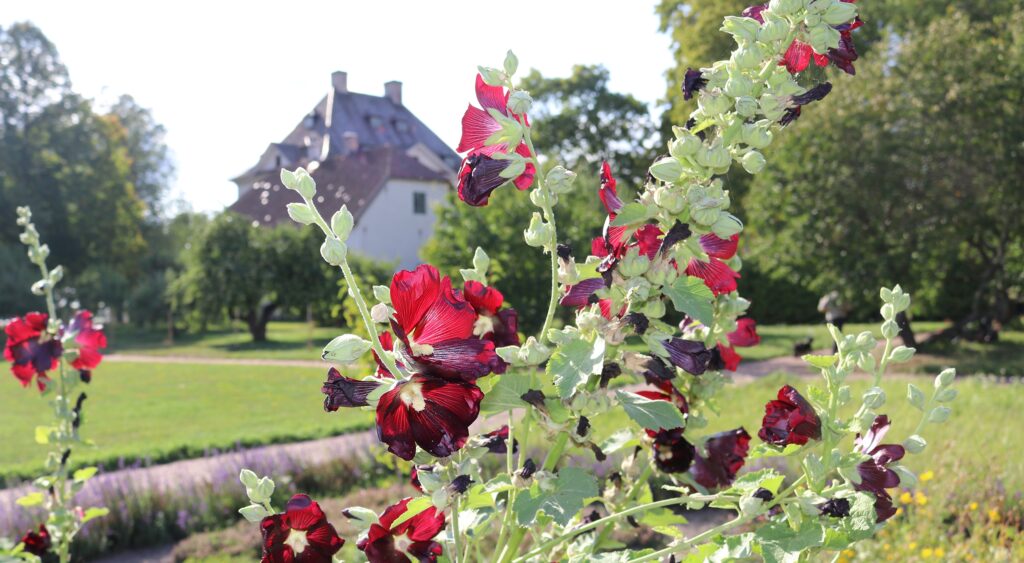
Garden and park
Experience a summer day and step back in time to the aristocratic lifestyle of the past in Pehr Kalm’s 18th-century..