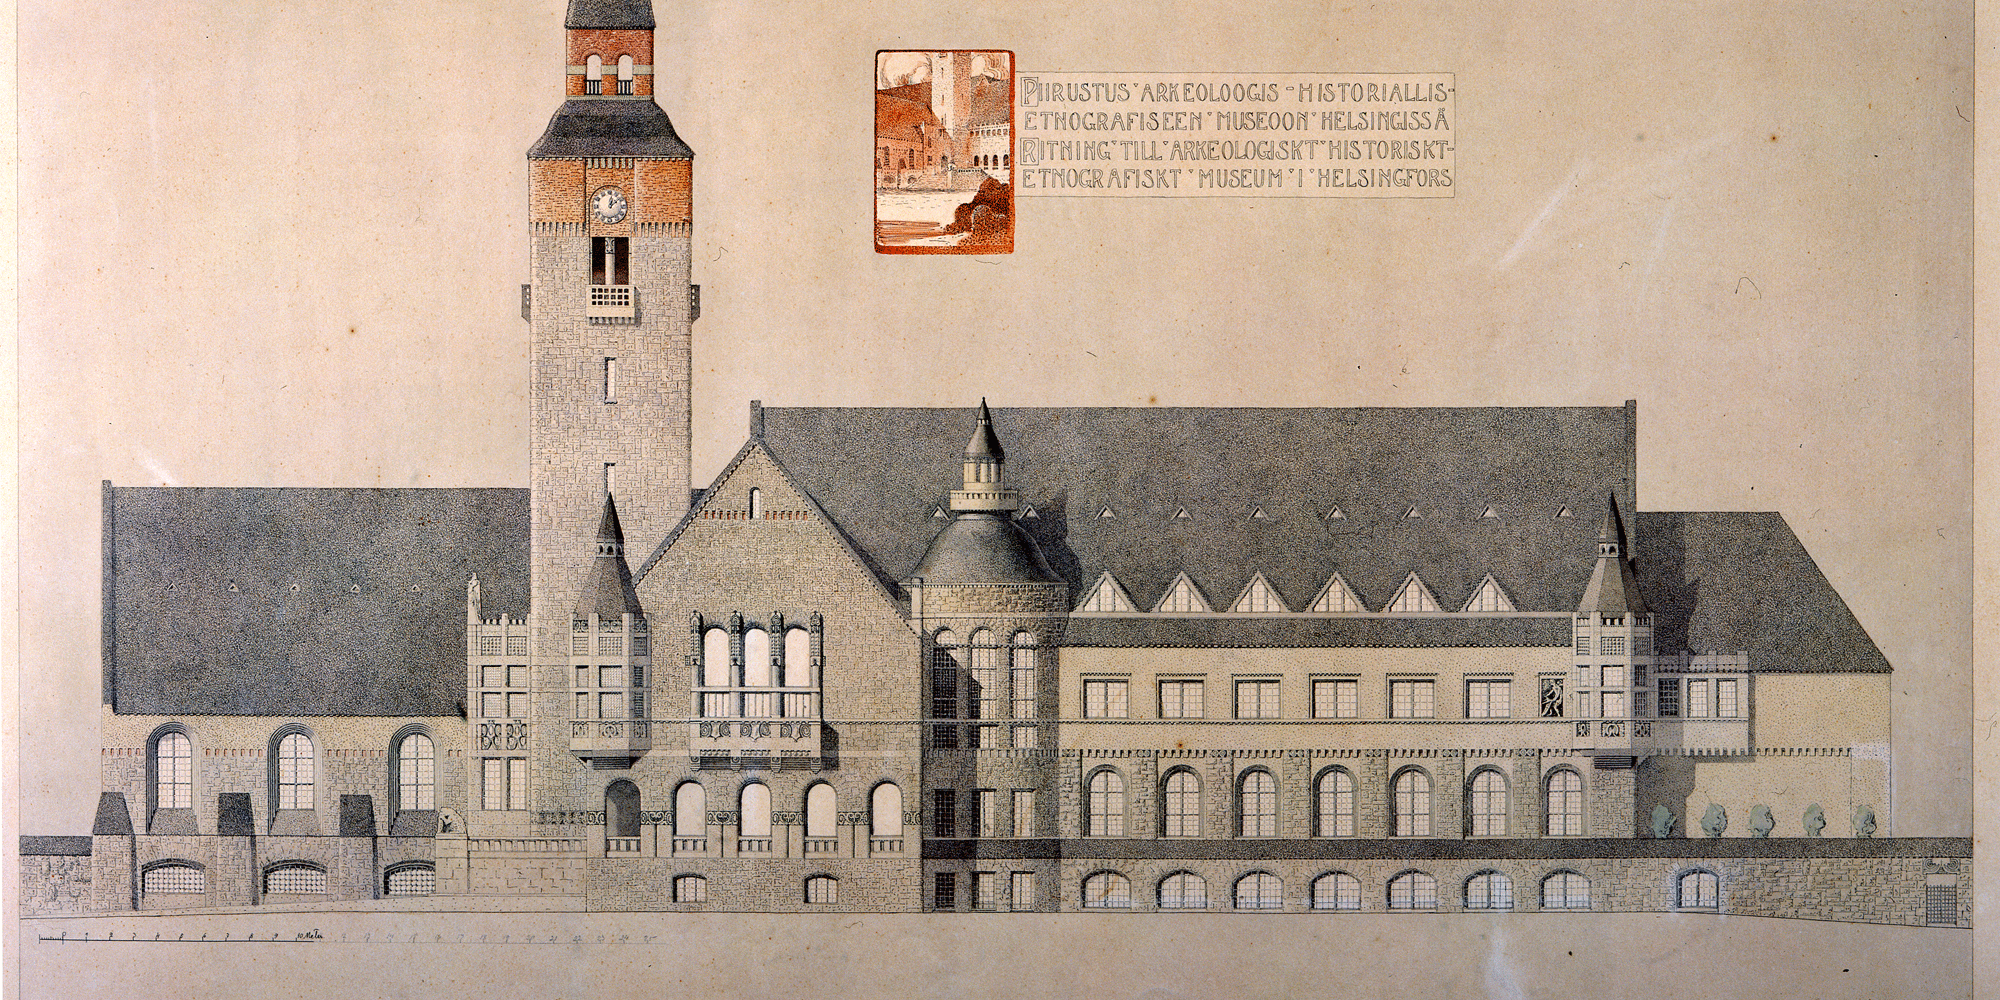
In 1901, Finnish architects were invited to participate in the design of an archaeological-historical-ethnographic museum. When the competition closed in June 1902, a total of 15 proposals had been submitted. The competition was won by the architectural trio Herman Gesellius, Armas Lindgren and Eliel Saarinen with their proposal “Carl XII”, which featured national-romantic elements and represented the Art Nouveau style.
The exterior of the National Museum freely draws on architectural motifs from different periods in Finland. The national-romantic idiom incorporates motifs from Finnish church and castle architecture, among others, while the façades are decorated with ornamentation featuring nature and animal motifs, characteristic of national romanticism. In addition to soapstone and render, rough-hewn Finnish granite has been used as a surface material.
The National Museum Opened to the Public in 1916
The National Museum was built between 1906 and 1910, when the area was a villa district and almost rural. The museum was originally due to open to the public as early as 1914, but the First World War forced the collections to be evacuated, and the museum finally opened in 1916. The wall and the areas of the National Museum Garden were completed in the early 1920s.
The museum building was found to be too cramped for displaying the national collections from the outset. The first plan to expand the museum building was drawn up as early as 1904 by Gesellius, Lindgren and Saarinen, the architects responsible for the original design. The most recent expansion plan before the extension now being built was drawn up by Aarno Ruusuvuori in 1986. None of these plans for an extension was ever realised.
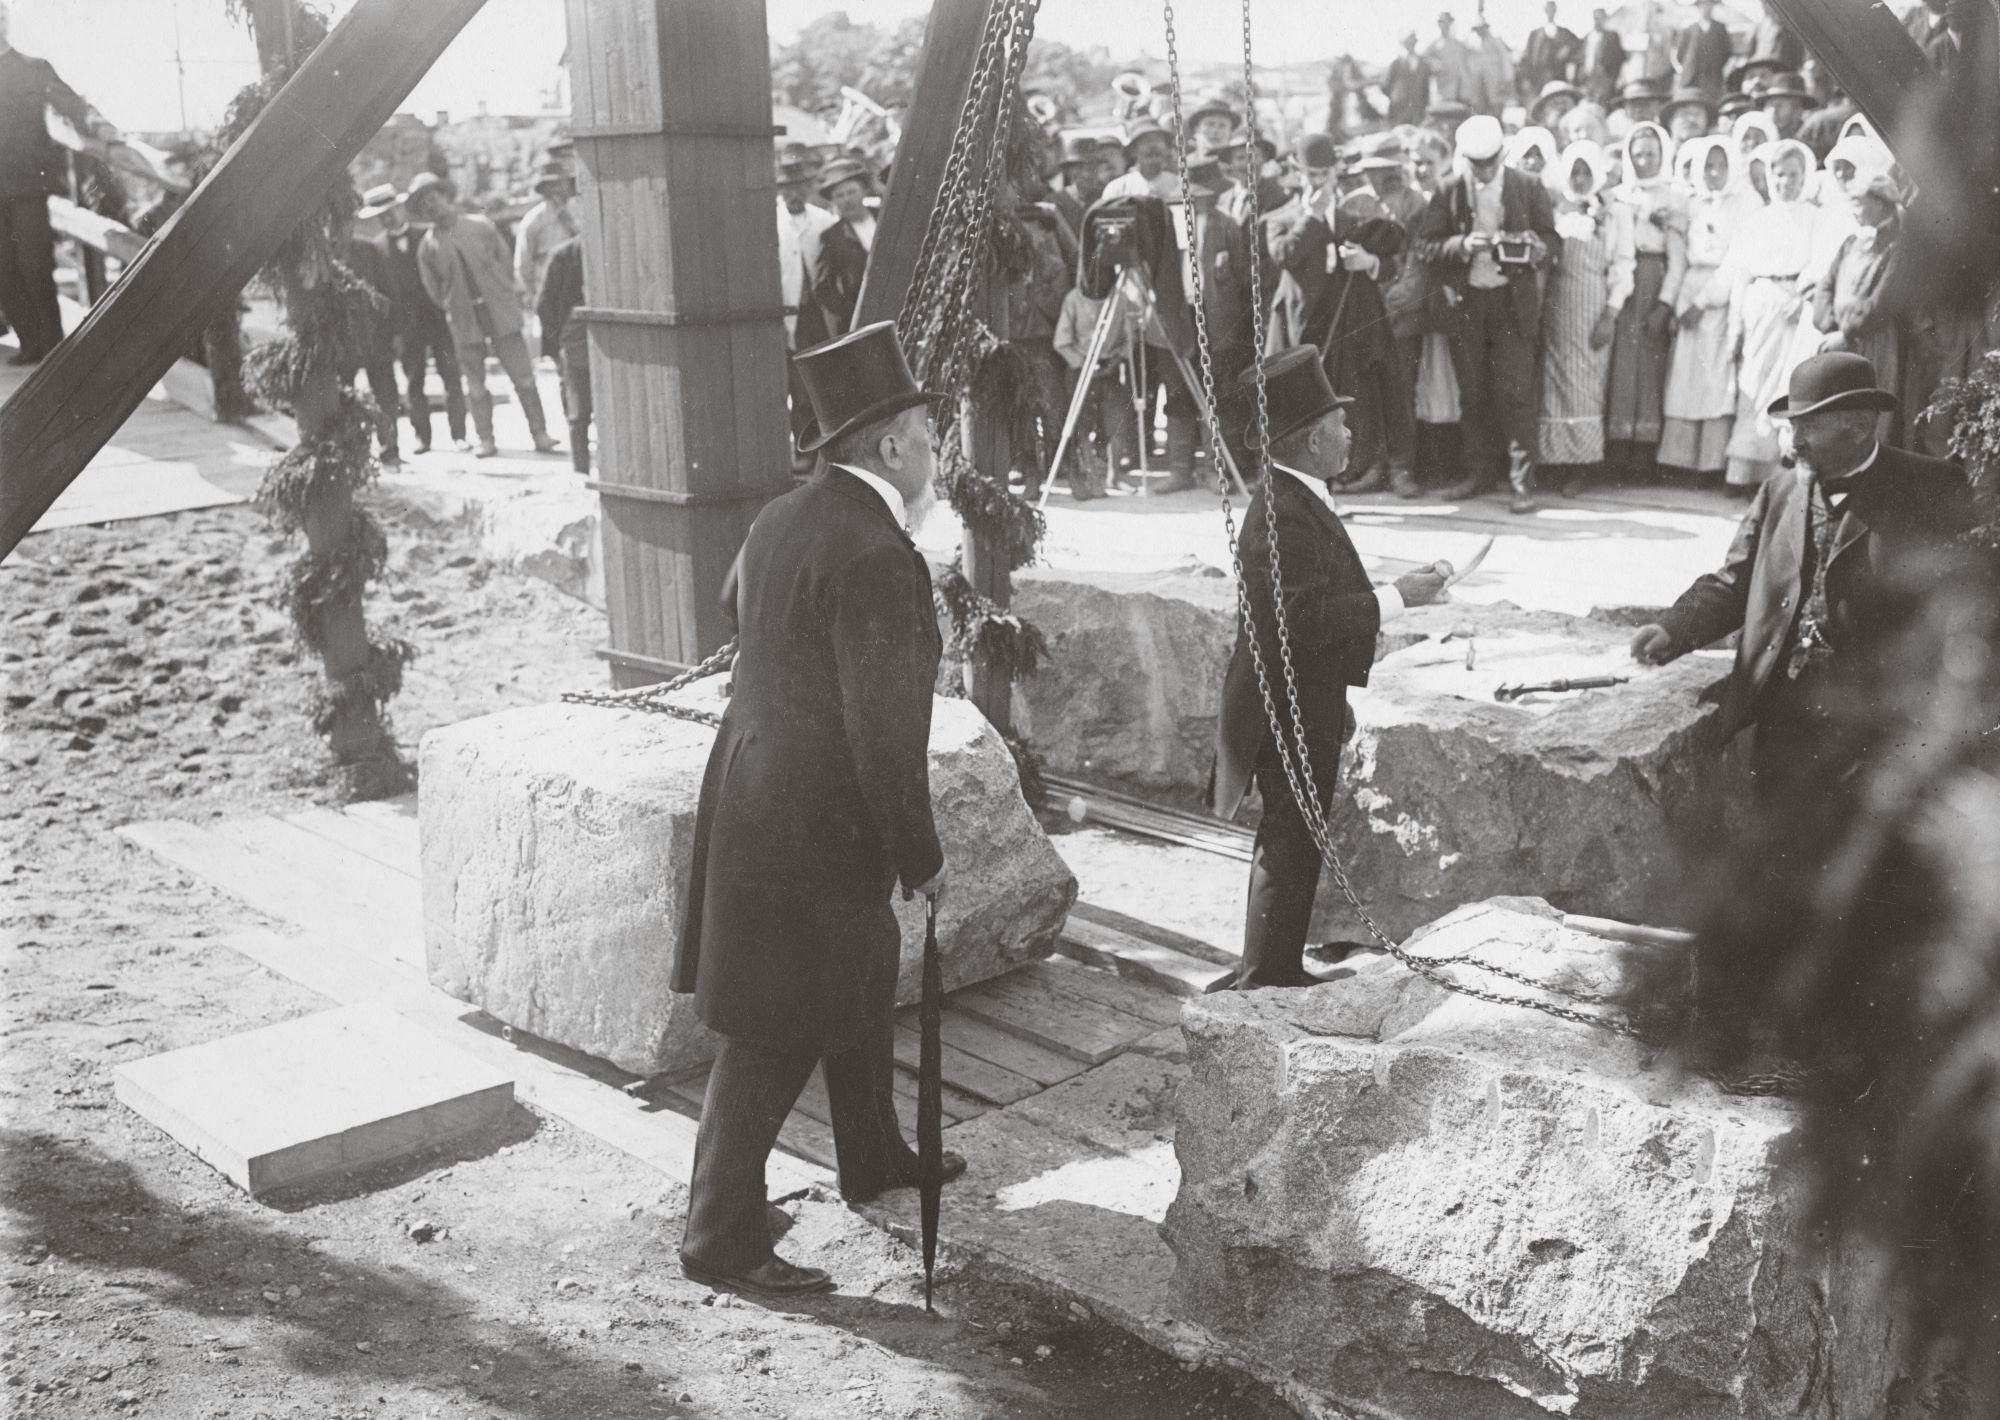
The National Museum’s construction workers at the laying of the foundation stone in June 1906. In the front row, first and third from the left, are master builders August Pettersson and Frans Johansson. Behind them is a group of supervising foremen.
A Jewel of Art Nouveau in Helsinki
The museum building, which opened to the public in 1916, is one of the masterpieces of national-romantic architecture and also interprets different stages of Finland’s architectural history. At the same time, with its plant and floral ornamentation, the National Museum is a stylistically pure example of Helsinki’s Art Nouveau architecture. The museum building contains many small details that refer to different stages of Finnish history, architecture from different periods and Finnish mythology.
The National Museum represents the museum architecture that was fashionable around the turn of the 19th and 20th centuries, in which the different parts of the building expressed the character of different collections as well as different stages of Finland’s architectural history. The interiors also display features of the new architecture of the early decades of the 20th century. The museum represents the new planning ideals of its time, with the museum spreading out in wings around a central hall, each representing a particular period or part of the collections.
Each section was designed to embody the character of the period it presents, creating striking variation in the building’s exterior. In the rooms, which vary in size and shape, rigidity and symmetry have deliberately been avoided.
The hall of the Finnish Pavilion at the 1900 Paris World’s Fair served as the model for the Hall of Frescoes at the heart of the building. The column-supported vaults are decorated with Akseli Gallen-Kallela’s Kalevala-themed frescoes, which the artist largely based on the frescoes he created for the pavilion in Paris.
The National Museum’s Tower
The 58-metre-high Tower is one of the capital’s most important landmarks. It can be seen at the end of Mannerheimintie from both the old city centre and from the north. The Tower is built of brick. Its exterior features irregular granite masonry made using the Rubble Wall technique. The uppermost section beneath the copper roof is laid in exposed brickwork.
A clock was also originally planned for the Tower, but it was removed from the working drawings in 1905. The clock was therefore never built, and a round decorative motif occupies its place.
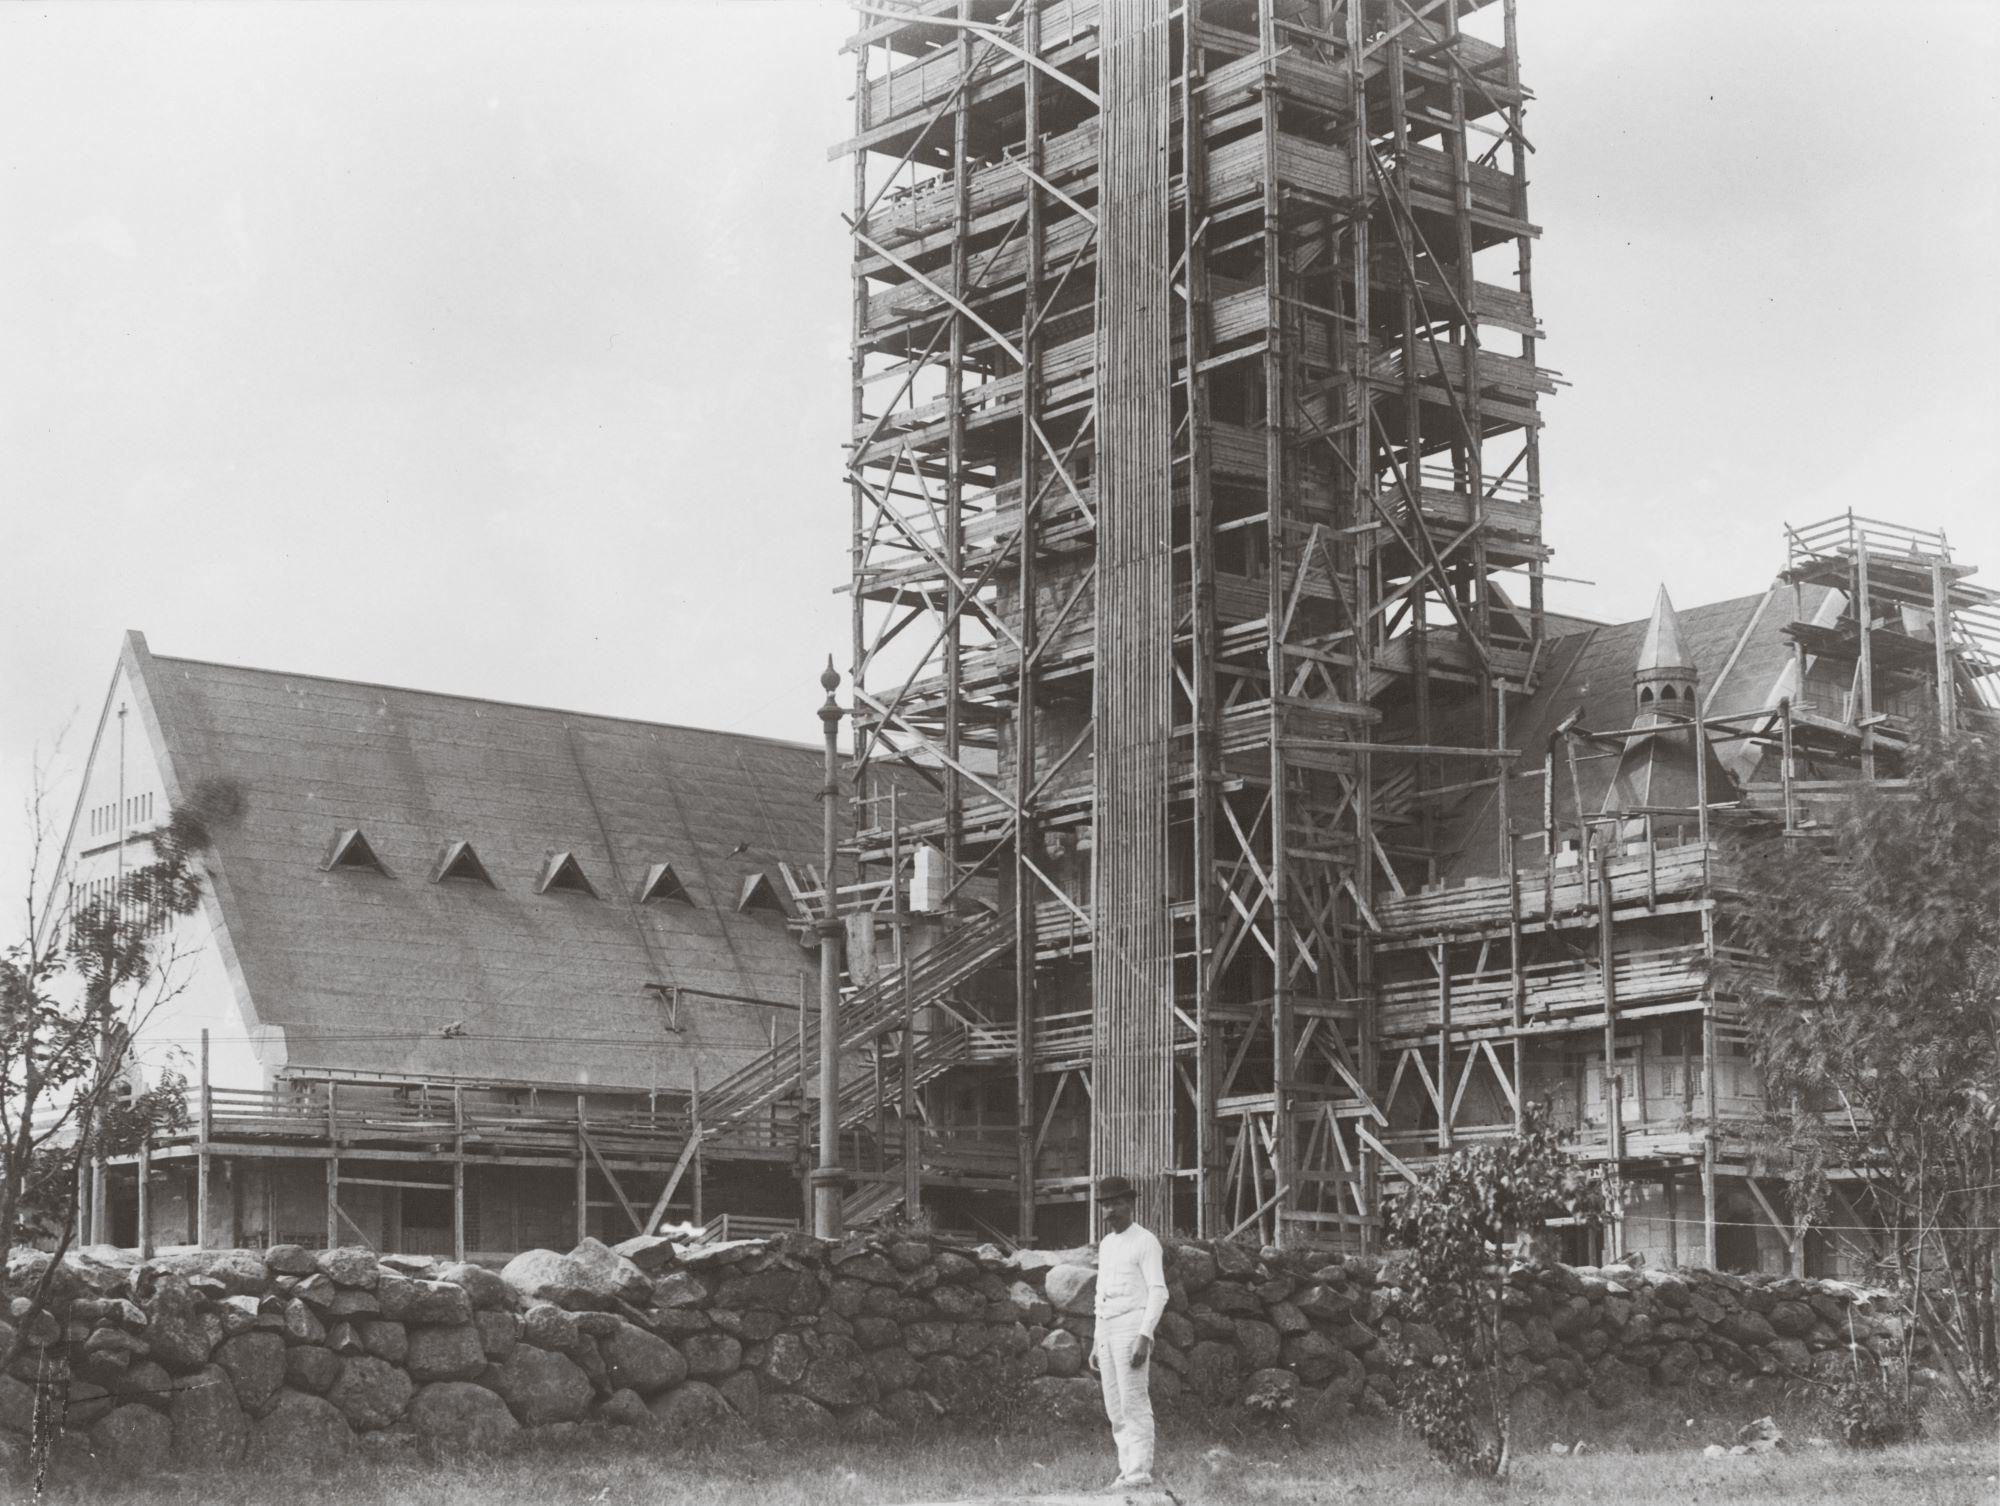
The National Museum’s Tower under construction in 1908.
The Frescoes on the Ceiling of the Hall of Frescoes
It was characteristic of Art Nouveau to view a building as a total work of art, in which not only the building itself but also the interiors and even the furnishings were designed as part of the whole. This is why the National Museum’s building plans also included wall and ceiling paintings as well as exhibition furniture. The frescoes on the ceiling of the Hall of Frescoes are the only paintings that were realised as planned, and even they were completed more than ten years after the museum was finished, in 1928.
The frescoes in the National Museum’s central hall are among Finland’s best-known paintings. The Kalevala-themed frescoes were painted by Akseli Gallén-Kallela, who had already painted corresponding frescoes for the 1900 Paris World’s Fair. The frescoes in the Finnish Pavilion had greatly impressed the public, so the trio of architects who designed the Pavilion, Gesellius, Lindgren and Saarinen, also incorporated frescoes into the plans for the National Museum. Three of the four frescoes – Ilmarinen Ploughing the Serpent-Field, The Forging of the Sampo and The Defence of the Sampo – have the same subjects as those at the Paris World’s Fair. The fourth fresco – The Great Pike – replaced the subject Paganism and Christianity from the Paris World’s Fair.
Painting the frescoes was not one of Gallén-Kallela’s favourite projects of his career, and he had to be persuaded to take on the work. In the end, in addition to the artist, his son Jorma Gallén-Kallela and other assistants took part in the execution of the ceiling paintings. The frescoes were among Akseli Gallen-Kallela’s final works, as he died three years after the frescoes were completed.
The painting of the frescoes in 1927–1928 briefly revived the spirit of turn-of-the-century national romanticism. At precisely this time, Finland’s creative artists were going through a significant period of transition, characterised by a strong drive towards their own national expression.
The ideological character of the National Museum gave the architects a unique opportunity to realise ideas oriented towards antiquity and romanticism. Had the National Museum been designed somewhat earlier, Helsinki would have had one more palace museum. If, on the other hand, the design and construction had taken longer than they did, the museum would hardly have retained its national-romantic character to the extent it has. This is evident in the way rationalism began to come to the fore in the solutions developed during the museum’s planning stages.
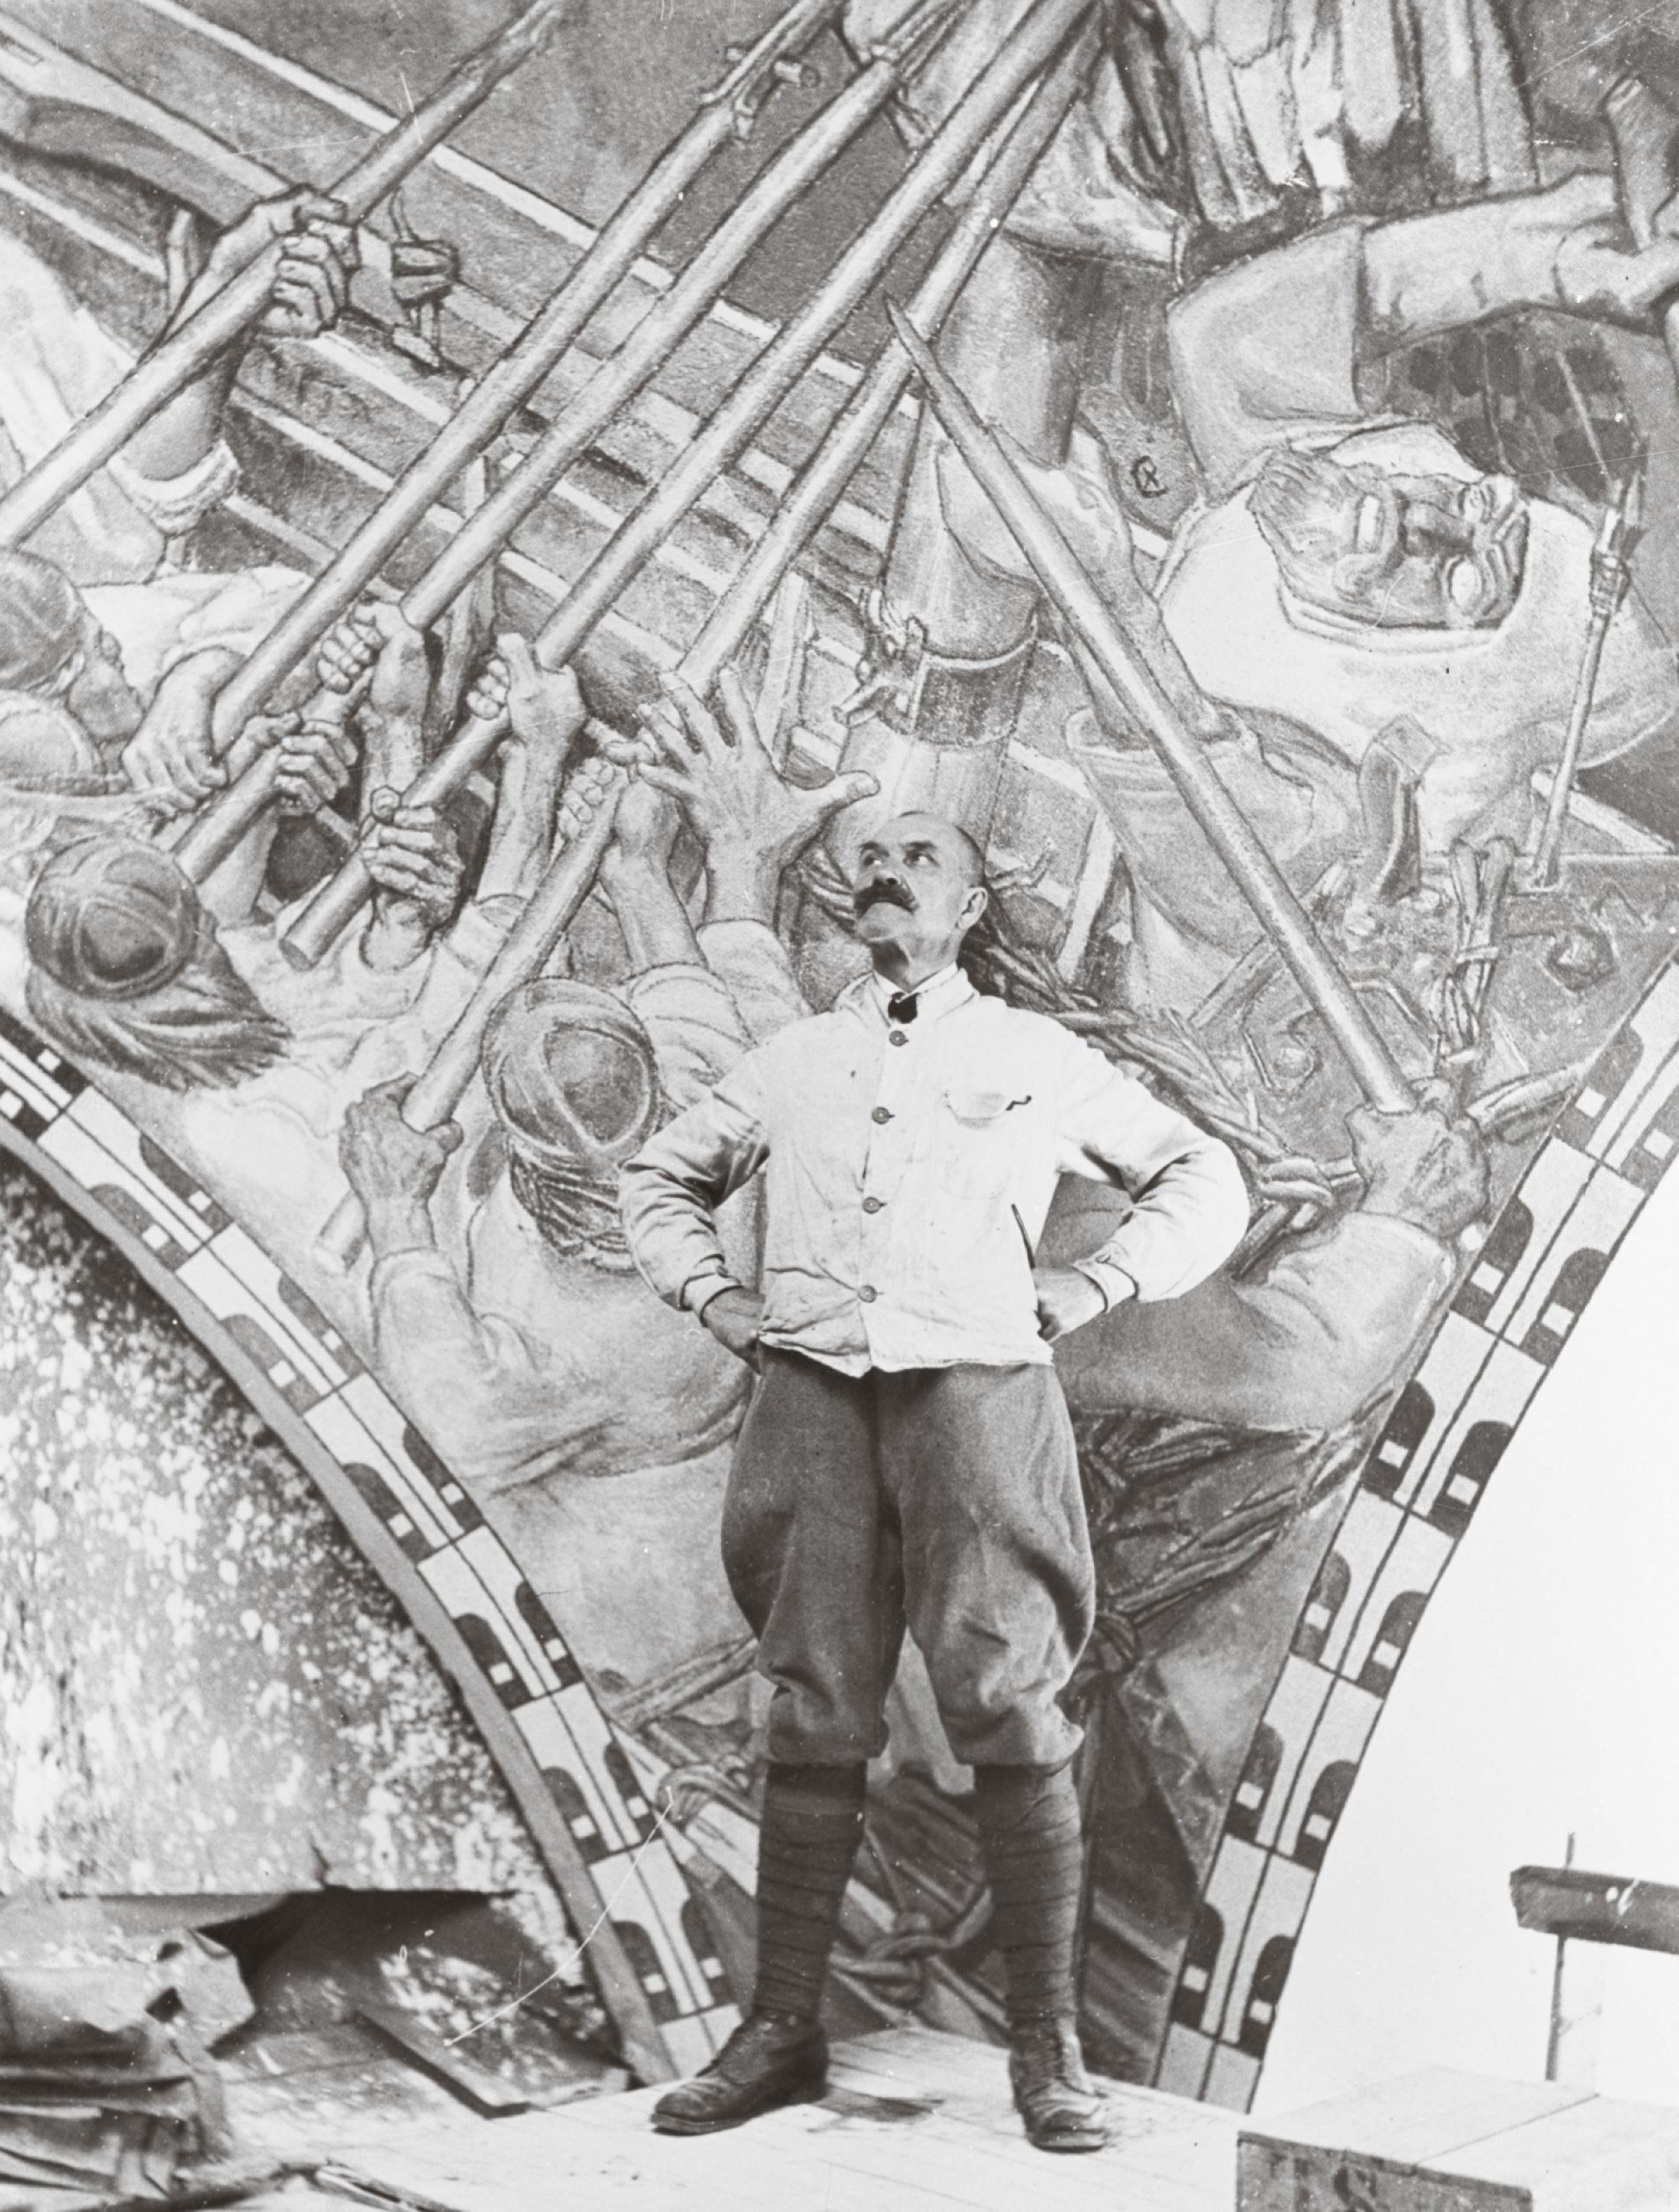
The painter Akseli Gallen-Kallela in front of the fresco “The Defence of the Sampo”. He painted the Kalevala-themed frescoes in the Hall of Frescoes of the National Museum in spring 1928. Scaffolding was erected in the Hall of Frescoes for the work, from which Gallen-Kallela painted the frescoes with the assistance of his son Jorma Gallen-Kallela. Above the painter’s head is the letter C, containing the Roman numeral X (10). It was painted by King Christian X of Denmark during his visit to the National Museum in May 1928, when the frescoes were nearing completion.